
BEDS3
BATHS2 full 1 partial
SQUARE FEET2,000
MLS#12691153
STATUSNew
PROPERTY TYPEResidential - Single Family
SUBDIVISIONRidgewood Station
SCHOOLDistrict 200
Property Description
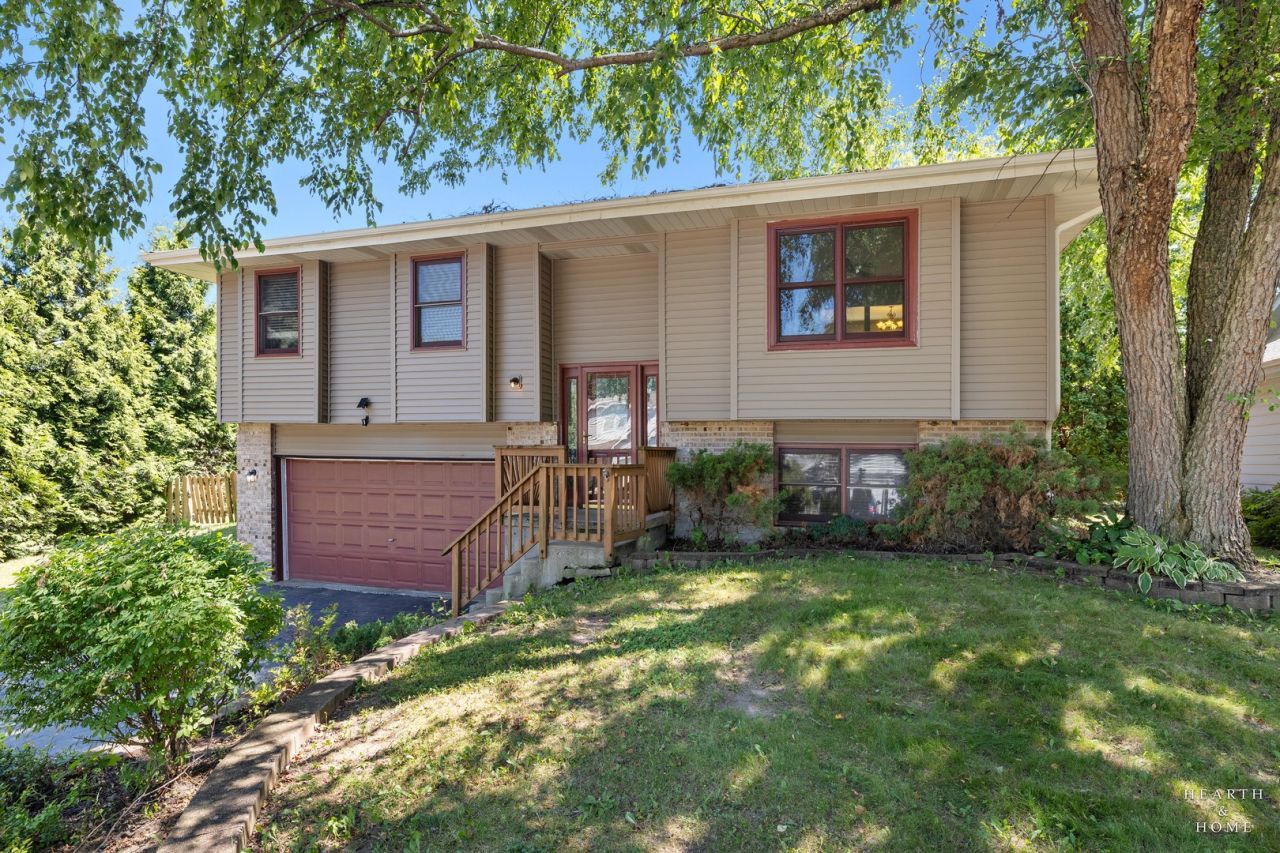
Turnkey and move-in ready! This beautifully maintained 3-bedroom, 2.5-bath raised ranch offers the perfect combination of comfort, style, and convenience. Ideally located just minutes from the historic Woodstock Square and all the shopping, dining, and conveniences along the Route 47 corridor, this home is ready to impress. Recent updates include a brand-new roof, new deck, and new carpet throughout, giving you peace of mind from day one. The updated kitchen features stainless steel appliances and ample cabinet space, making it perfect for everyday living and entertaining. Step outside to a fully fenced backyard complete with a storage shed, offering plenty of room for pets, play, or outdoor gatherings. The attached garage includes an oversized storage room that would make an excellent workshop or hobby space. Conveniently located near schools, parks, and all that Woodstock has to offer, this is the one you've been waiting for. Homes in this condition don't last long-schedule your showing today!
Property Features
Property Type: Residential - Single Family
Basement: Yes
Basement: Finished, Exterior Entry, Partial
Cooling: Central Air
Garage: 2
Heating: Natural Gas, Forced Air
Home Style: Raised Ranch
Lot Size: 0.23 Acres
Roof Type: Asphalt
Taxes: $8,462
Year Built: 1990
Feature Descriptions
Additional rooms: No additional rooms
Additional Structures: Shed(s)
Appliances: Range, Microwave, Dishwasher, Refrigerator
Association Includes: None
Dining Room: Combined w/ LivRm
Exterior: Aluminum Siding
Lot: Corner Lot, Landscaped
Lot Dimensions: 83 X 120
Parcel#: 1308331006
Parking: Asphalt, Garage Door Opener, Yes, Garage Owned, Attached, Garage
Sewer: Public Sewer
Total Rooms: 7
Township: Dorr
Water: Public
Room Sizes
Bedroom 2: 12X10
Bedroom 3: 12X10
Dining Room: 12X09
Family Room: 27X16
Kitchen: 12X09
Living Room: 18X16
Primary Bedroom: 14X12
Local Schools
High School: Woodstock High School
Middle School: Creekside Middle School
Elementary School: Dean Street Elementary School
School District: District 200
Listed By / Shown By
Listed By
Agency Name: Keller Williams Success Realty
Agency Phone: 847-664-9868
Shown By
Agency Title: Gambino Realtors
Agency Phone: 815-282-2222

Estimate Your Payment
Estimated Payment
$ 2,541.60 per month $1,725.62 Principal & Interest $705.17 Property Tax $110.80 Homeowner's Insurance
558 Barbary Lane | MLS# 12691153
This single family home located at 558 Barbary Lane , Woodstock, IL 60098 is currently listed for sale with an asking price of $379,900. This property was built in 1990 and has 3 bedrooms and 2 full and 1 partial baths with 2000 sq. ft. Barbary Lane is located in the Ridgewood Station subdivision within the District 200 school district. Search Ridgewood Station real estate on www.gogambino.com today.