
BEDS4
BATHS2 full
SQUARE FEET1,680
MLS#202606331
STATUSActive
PROPERTY TYPEResidential - Single Family
SCHOOLRockford 205
Property Description
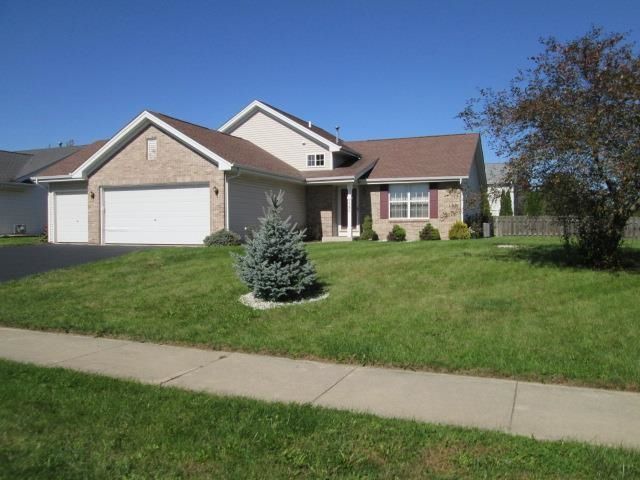
Welcome home to this conveniently located 1,652 sq ft tri-level home on a desirable corner lot with a fenced yard, deck, and spacious 3 car garage! The main level features a bright living room and kitchen with an inviting eating area. Upstairs offers 3 bedrooms and a full bath. The lower level provides a comfortable family room full bath, and 4th bedroom-perfect for a bedroom, guest suite, or home office. The basement includes a framed-out 5th bedroom with egress window, offering additional potential living space. Enjoy peace of mind with the water heater, furnace, and central air all replaced in 2025. Freshly painted throughout with all new carpet, this home is move-in ready and offers flexible living space for today's needs! Property is being sold As-Is.
Listing Video
Property Features
Property Type: Residential - Single Family
Basement: Yes
Cooling: Central Air
Garage: 3
Heating: Forced Air, Natural Gas
Home Style: Tri/Quad/Multi-Level
Lot Size: 0.26 Acres
Roof Type: Shingle
Taxes: $5,832
Appliances
Disposal
Dishwasher
Microwave
Stove/Cooktop
Feature Descriptions
Basement: Full
Exterior: Brick/Stone, Vinyl
General Features: Deck, L.L. Finished Space, Laundry Basement, Fenced Yard
Land features: City/Town
Sewer: City/Community
Water: City/Community
Room Sizes
Bedroom 1: 13.6 X 12 Level - Upper
Bedroom 2: 10.6 X 10.6 Level - Upper
Bedroom 3: 10.6 X 9 Level - Upper
Bedroom 4: 11.5 X 10.3 Level - Lower
Kitchen: 17.6 X 10 Level - Main
Living Room: 17.6 X 13 Level - Main
Family Room: 23 X 13.6 Level - Lower
Local Schools
School District: Rockford 205
Listed By / Shown By

Listed By
Agency Name: Gambino Realtors
Agent Name: Matt Koch
Agency Phone: Cell: (815) 543-7945
Estimate Your Payment
Estimated Payment
$ 1,738.00 per month $1,176.46 Principal & Interest $486.00 Property Tax $75.54 Homeowner's Insurance
5580 Stockton Drive | MLS# 202606331
This single family home located at 5580 Stockton Drive, Rockford, IL 61109 is currently listed for sale by Gambino Realtors, with an asking price of $259,000. This property has 4 bedrooms and 2 full baths with 1680 sq. ft. Stockton Drive is located within the Rockford 205 school district. Search Rockford real estate on www.gogambino.com today.