
BEDS5
BATHS3 full 1 partial
SQUARE FEET2,334
MLS#12741184
STATUSNew
PROPERTY TYPEResidential - Single Family
SCHOOLDistrict 323
Property Description
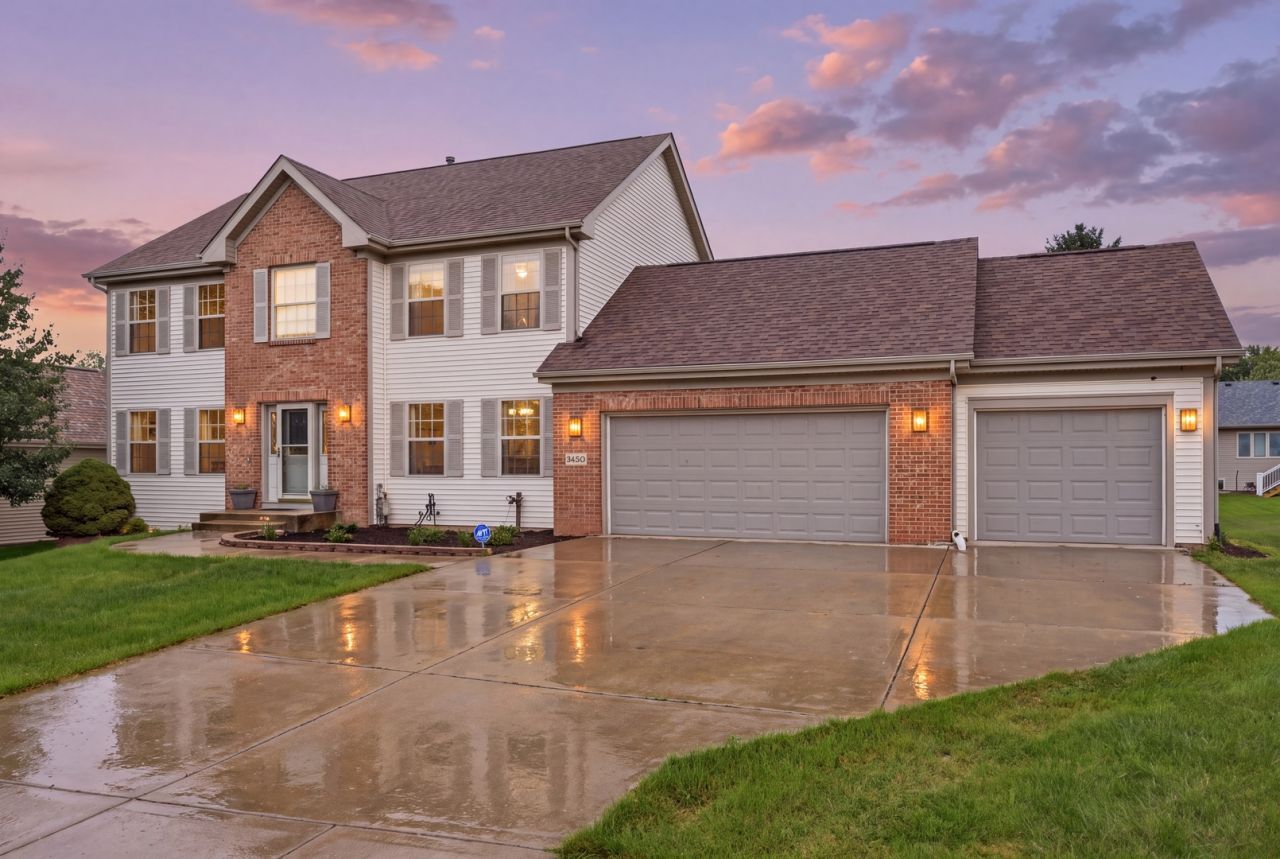
Welcome home to this beautifully maintained, move-in-ready property in the desirable Winnebago School District! Built in 2003, this spacious home features a bright, open-concept kitchen and dining area that flows into a cozy main-floor living room. Upstairs, you'll find 4 spacious bedrooms and 2 full baths. The fully finished lower level offers a 5th bedroom, a 3rd full bathroom, and 2 versatile bonus rooms. Ideal for a guest bedroom, additional living space, game room, home gym, or office. Step outside to your private backyard oasis, complete with a beautifully expanded porch and hot tub perfect for evening relaxation and outdoor entertaining! Complete with a 3-car attached garage and 3.5 total baths, this home has room for everyone and everything!
Property Features
Property Type: Residential - Single Family
Basement: Finished, Full
Basement: Yes
Cooling: Central Air
Garage: 3
Heating: Natural Gas
Lot Size: 0.29 Acres
Taxes: $7,693
Year Built: 2003
Feature Descriptions
Additional rooms: Breakfast Room, Bedroom 5
Association Includes: None
Exterior: Brick, Frame
Lot Dimensions: 12462
Parcel#: 1132377017
Parking: Yes, Attached, Garage
Sewer: Public Sewer
Total Rooms: 10
Township: Rockford
Water: Public
Room Sizes
Breakfast Room: 10X11
Bedroom 5: 15X11
Bedroom 2: 14X10
Bedroom 3: 12X11
Bedroom 4: 11X11
Dining Room: 14X11
Family Room: 18X15
Kitchen: 11X10
Laundry: 5X8
Living Room: 19X17
Primary Bedroom: 18X14
Local Schools
School District: District 323
Listed By / Shown By
Listed By
Agency Name: eXp Realty
Agency Phone: 888-574-9405
Shown By
Agency Title: Gambino Realtors
Agency Phone: 815-282-2222

Estimate Your Payment
Estimated Payment
$ 2,502.17 per month $1,748.79 Principal & Interest $641.08 Property Tax $112.29 Homeowner's Insurance
5583 Wheat Drive | MLS# 12741184
This single family home located at 5583 Wheat Drive , Rockford, IL 61102 is currently listed for sale with an asking price of $385,000. This property was built in 2003 and has 5 bedrooms and 3 full and 1 partial baths with 2334 sq. ft. Wheat Drive is located within the District 323 school district. Search Rockford real estate on www.gogambino.com today.