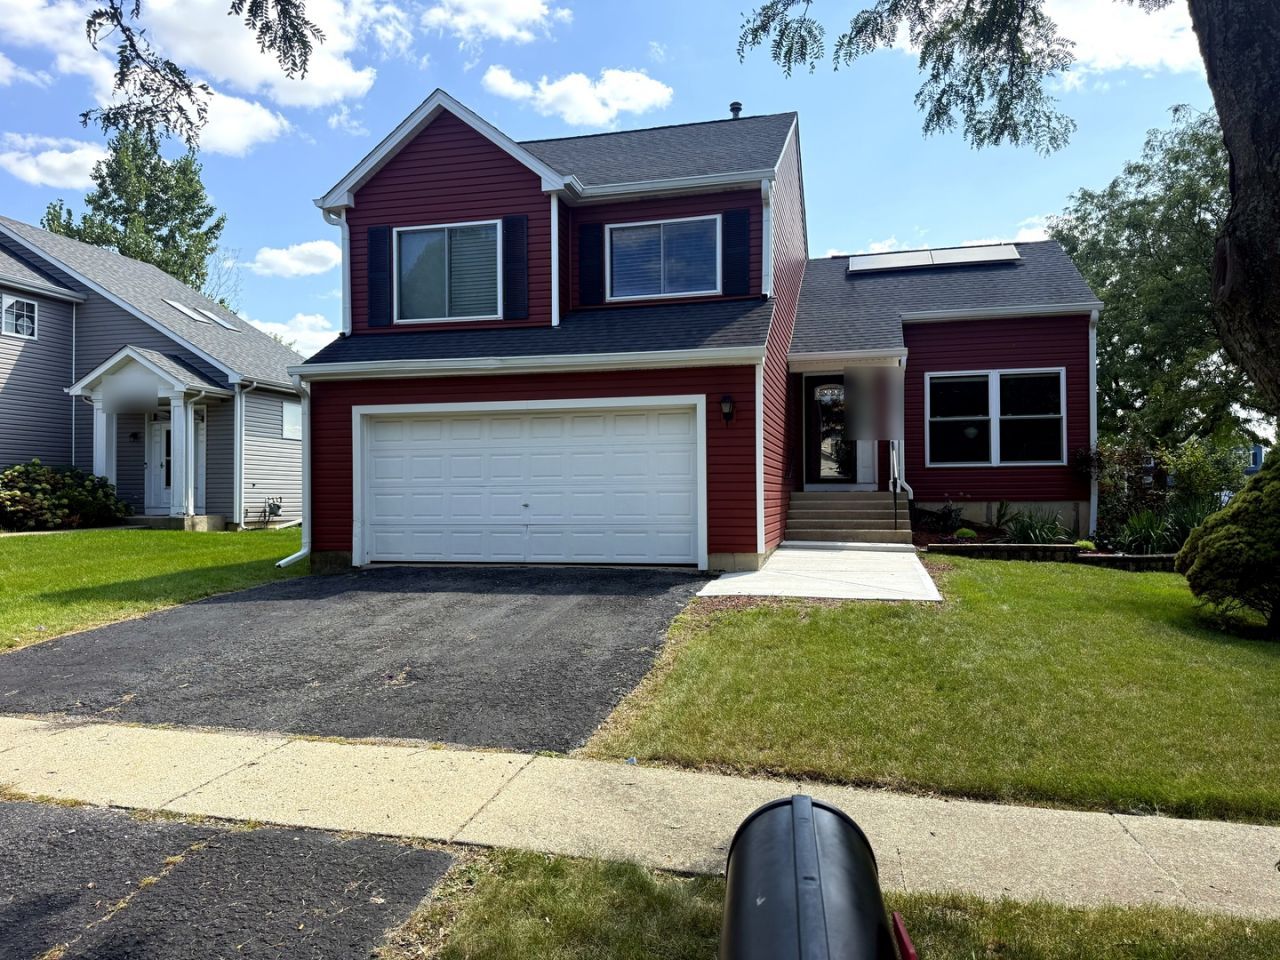

BEDS3
BATHS2 full 1 partial
SQUARE FEET1,542
MLS#12742281
STATUSNew
PROPERTY TYPEResidential - Single Family
SUBDIVISIONHuntington Estates
SCHOOLDistrict 365U
Property Description
Pride of ownership shines throughout this beautifully maintained, original-owner home featuring 3 spacious bedrooms and 2.5 bathrooms. Porcelain tile welcomes you into the foyer, while the dining area overlooks a generous family room with a cozy fireplace. The primary suite offers two closets and a private bathroom with dual sinks, a separate shower, and a soaking tub. Ample storage can be found throughout the home. Additional highlights include solar panels with historically low electric bills, a brand-new concrete patio perfect for entertaining, an updated HVAC system, and an updated roof. This well-cared-for home is ready for its next owner!
Property Features
Property Type: Residential - Single Family
Basement: Unfinished, Full
Basement: Yes
Cooling: Central Air
Fireplaces: 1
Garage: 2
Heating: Natural Gas, Forced Air
Lot Size: 0.20 Acres
Taxes: $9,300
Year Built: 1998
Amenities
Cathedral Ceiling(s)
Feature Descriptions
Additional rooms: Foyer
Association Includes: None
Bath Features: Separate Shower, Double Sink, Soaking Tub
Exterior: Frame
Fireplace: Attached Fireplace Doors/Screen, Gas Log
Fireplace Location(s): Family Room
Lot: Corner Lot
Lot Dimensions: 125x75
Parcel#: 1202164050010000
Parking: Asphalt, Garage Door Opener, Yes, Garage Owned, Attached, Garage
Sewer: Public Sewer
Total Rooms: 7
Township: DuPage
Water: Lake Michigan
Room Sizes
Foyer: 8X7
Bedroom 2: 16X12
Bedroom 3: 12X11
Dining Room: 12X13
Family Room: 19X17
Kitchen: 9X7
Living Room: 16X14
Primary Bedroom: 16X16
Local Schools
School District: District 365U
Listed By / Shown By
Listed By
Agency Name: Coldwell Banker Realty
Agency Phone: 312-266-7000
Shown By
Agency Title: Gambino Realtors
Agency Phone: 815-282-2222

Estimate Your Payment
Estimated Payment
$ 2,621.58 per month $1,735.16 Principal & Interest $775.00 Property Tax $111.42 Homeowner's Insurance
559 Payton Lane | MLS# 12742281
This single family home located at 559 Payton Lane , Bolingbrook, IL 60440 is currently listed for sale with an asking price of $382,000. This property was built in 1998 and has 3 bedrooms and 2 full and 1 partial baths with 1542 sq. ft. Payton Lane is located in the Huntington Estates subdivision within the District 365U school district. Search Huntington Estates real estate on www.gogambino.com today.