
BEDS3
BATHS2 full
SQUARE FEET1,196
MLS#12775447
STATUSNew
PROPERTY TYPEResidential - Single Family
SCHOOLDistrict 206
Property Description
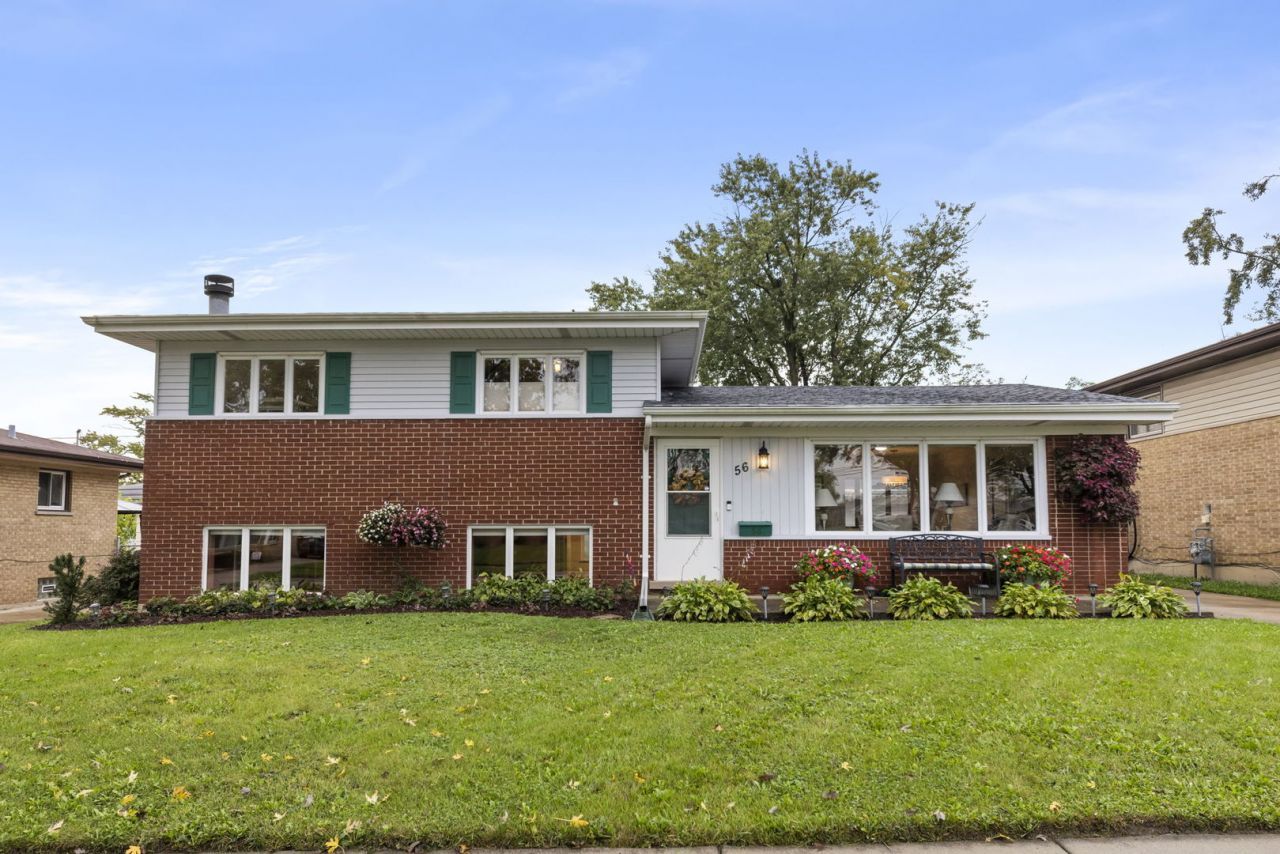
Pride of ownership shines throughout this beautifully maintained and thoughtfully updated tri-level home. The main level features a welcoming living room, dining room, and beautifully updated kitchen, while upstairs you'll find three generously sized bedrooms and a fully updated bathroom. The lower level offers even more living space with a comfortable family room featuring a fireplace, a second updated full bathroom, and a charming updated laundry room. A crawl space provides additional storage, adding to the home's functionality. Outside, enjoy a private backyard with a spacious deck that's perfect for relaxing or entertaining, along with a two-car detached garage. Located in the Flossmoor Elementary School district, this is a truly move-in-ready home that has been lovingly cared for and updated by its current owner.
Property Features
Property Type: Residential - Single Family
Basement: Yes
Basement: Finished, Rec/Family Area, Partial
Cooling: Central Air
Fireplaces: 1
Garage: 2
Heating: Natural Gas, Forced Air
Home Style: Split Level
Lot Size: 0.14 Acres
Roof Type: Asphalt
Taxes: $5,801
Year Built: 1960
Amenities
Open Floorplan
Feature Descriptions
Additional rooms: No additional rooms
Association Includes: None
Exterior: Brick, Frame
Fireplace Location(s): Family Room
Laundry: Laundry Chute
Lot Dimensions: 60X100
Parcel#: 32084130040000
Parking: Concrete, Yes, Garage Owned, Detached, Garage
Sewer: Public Sewer
Total Rooms: 7
Township: Bloom
Water: Public
Room Sizes
Bedroom 2: 13X10
Bedroom 3: 10X10
Dining Room: 10X9
Family Room: 20X13
Kitchen: 11X11
Living Room: 13X18
Primary Bedroom: 14X10
Local Schools
School District: District 206
Listed By / Shown By
Listed By
Agency Name: @properties Christie�s International Real Estate
Agency Phone: 708-971-0060
Shown By
Agency Title: Gambino Realtors
Agency Phone: 815-282-2222

Estimate Your Payment
Estimated Payment
$ 1,522.72 per month $976.60 Principal & Interest $483.42 Property Tax $62.71 Homeowner's Insurance
56 Peyton Drive | MLS# 12775447
This single family home located at 56 Peyton Drive, Chicago Heights, IL 60411 is currently listed for sale with an asking price of $215,000. This property was built in 1960 and has 3 bedrooms and 2 full baths with 1196 sq. ft. Peyton Drive is located within the District 206 school district. Search Chicago Heights real estate on www.gogambino.com today.