
BEDS2
BATHS1 full
SQUARE FEET1,000
MLS#12695538
STATUSNew
PROPERTY TYPEResidential - Single Family
SUBDIVISIONBower
SCHOOLDistrict 2
Property Description
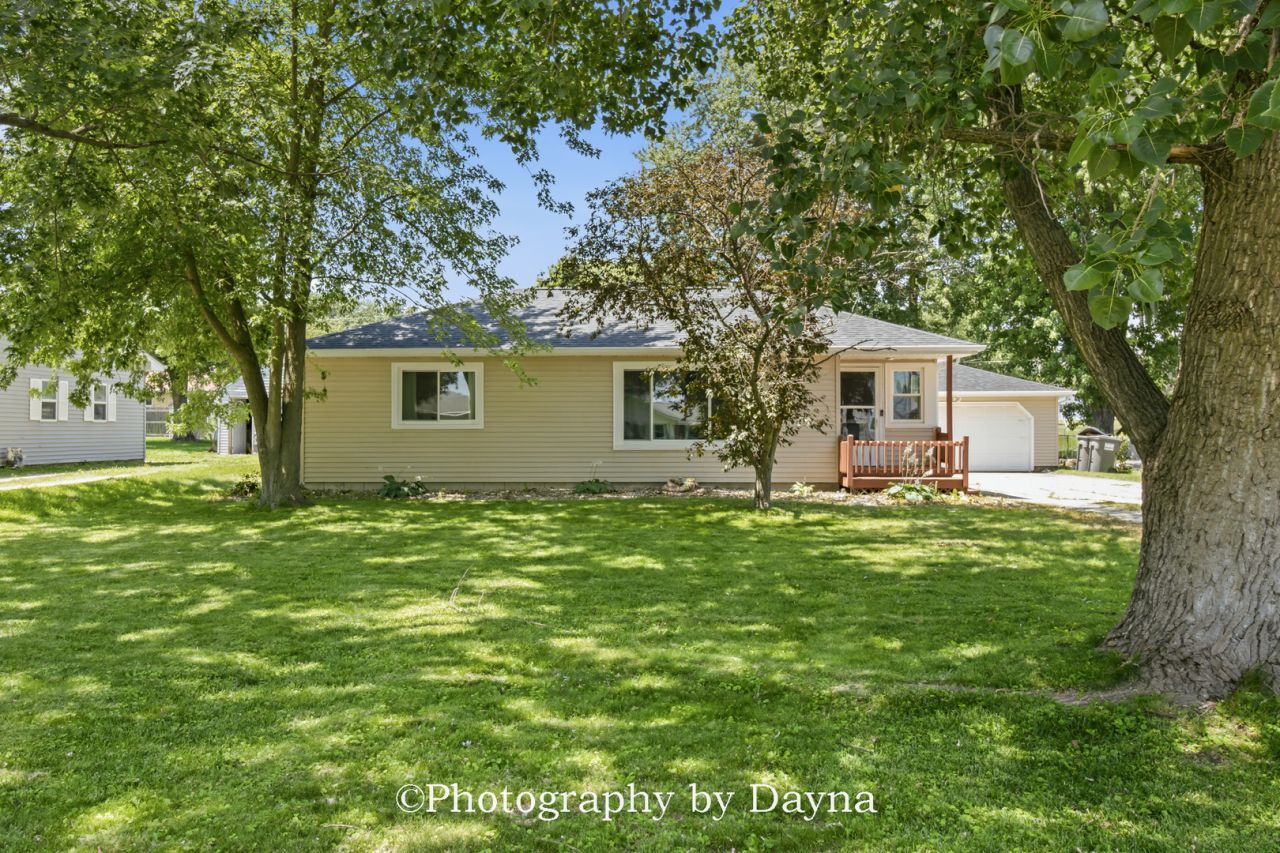
Located in desirable Limestone Township and the highly sought-after Herscher School District, this beautifully updated ranch offers the perfect blend of modern updates and peaceful country living. From the moment you step inside, you'll appreciate the thoughtful improvements that make this home truly move-in ready. The beautifully updated kitchen serves as the heart of the home, featuring stainless steel appliances, abundant cabinetry, and a functional layout. Tucked away on the opposite end of the home, the two comfortable bedrooms offer added privacy from the main living areas. The completely renovated bathroom showcases stylish, modern finishes, while fresh paint and LVP flooring throughout create a warm and inviting interior. Step outside to the expansive, fully fenced in backyard. The freshly painted deck is the ideal place to enjoy your morning coffee or host family and friends, while the fire pit creates a cozy setting to relax and take in beautiful country sunsets. A spacious 2.5-car detached garage and an outdoor storage shed provide ample room for vehicles, tools and lawn equipment. Recent updates include a brand new roof and gutters (2026), encapsulated crawl space (2024), new concrete garage floor (2024), water heater (2025), and furnace and central air (2011). If you've been searching for a home with quality updates, a spacious yard, and an unbeatable location, this is the one. Schedule your private showing today!
Property Features
Property Type: Residential - Single Family
Basement: Crawl Space
Cooling: Central Air
Garage: 2.5
Heating: Natural Gas, Forced Air
Home Style: Ranch
Lot Size: 75 X 168.5
Roof Type: Asphalt
Taxes: $4,794
Year Built: 1955
Amenities
1st Floor Bedroom
1st Floor Full Bath
Built-in Features
Open Floorplan
Feature Descriptions
Additional rooms: No additional rooms
Additional Structures: Shed(s)
Appliances: Microwave, Dishwasher, Refrigerator, Washer, Dryer, Stainless Steel Appliance(s), Cooktop, Oven, Range Hood, Electric Cooktop
Association Includes: None
Exterior: Vinyl Siding
Laundry: Main Level
Lot Dimensions: 75 X 168.5
Other Equipment: CO Detectors, Ceiling Fan(s), Sump Pump, Security Cameras
Parcel#: 07160420401300
Parking: Concrete, Gravel, Garage Door Opener, Yes, Garage Owned, Detached, Garage
Sewer: Septic Tank
Total Rooms: 4
Township: Limestone
Water: Public
Room Sizes
Bedroom 2: 11X10
Kitchen: 15X15
Laundry: 8X8
Living Room: 18X12
Primary Bedroom: 14X13
Local Schools
School District: District 2
Listed By / Shown By
Listed By
Agency Name: Berkshire Hathaway HomeServices Speckman Realty
Agency Phone: 815-937-4370
Shown By
Agency Title: Gambino Realtors
Agency Phone: 815-282-2222

Estimate Your Payment
Estimated Payment
$ 1,455.72 per month $992.50 Principal & Interest $399.50 Property Tax $63.73 Homeowner's Insurance
56 S 4080w Road | MLS# 12695538
This single family home located at 56 S 4080w Road , Kankakee, IL 60901 is currently listed for sale with an asking price of $218,500. This property was built in 1955 and has 2 bedrooms and 1 full baths with 1000 sq. ft. S 4080w Road is located in the Bower subdivision within the District 2 school district. Search Bower real estate on www.gogambino.com today.