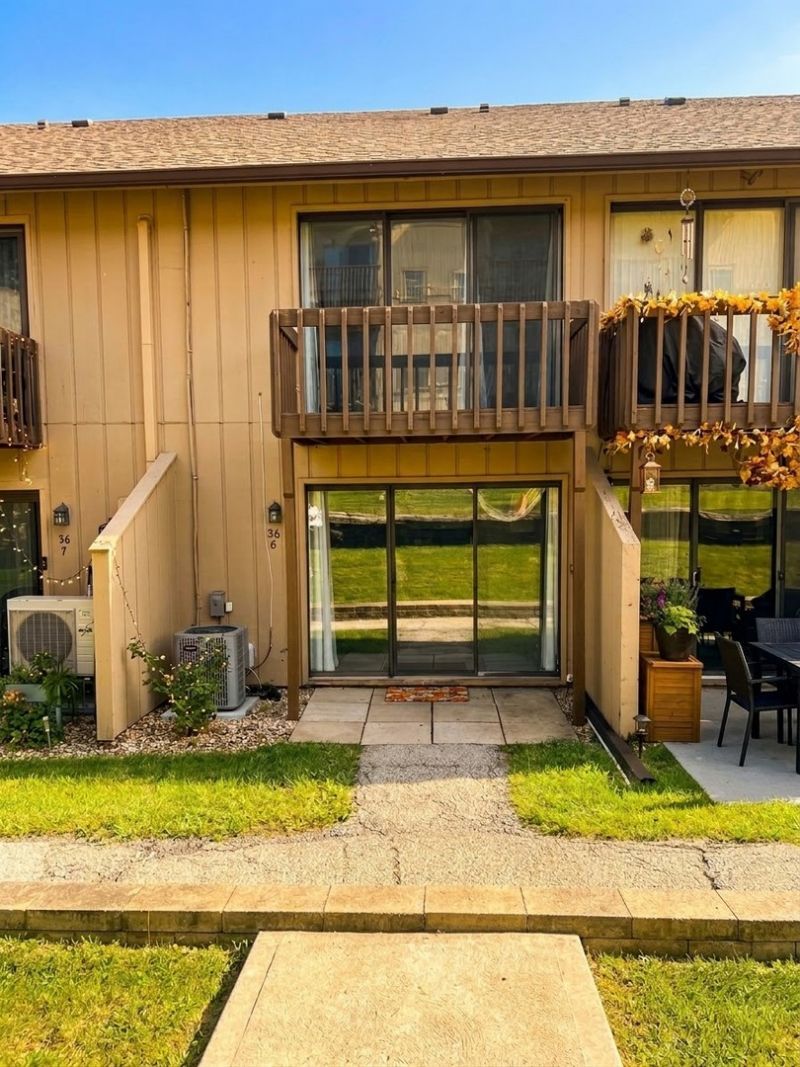

BEDS1
BATHS1 full
SQUARE FEET504
MLS#12769090
STATUSNew
PROPERTY TYPEResidential - Condominium
SUBDIVISIONVacation Village
SCHOOLDistrict 124
Property Description
This is the one!! Everything is new and thoughtfully designed. New Kitchen with stainless steal appliances, granite counters and white shaker cabinets. New Hot water tank, central air and wall mounted heaters for a more economical heat source. New Full bathroom, beautiful tile throughout and an amazing barn door in the Primary bedroom. Wall mounted tv stays. This unit is in close proximity to the boat Marina and everything Vacation Village has to offer. Walk in and be absolutely impressed by the upgrades this unit offers recessed lighting and fans throughout . Amazing location in the peaceful Vail colony, with a wonderful feel of privacy and amazing sense of community. This one is perfect for the weekend warriors or a full time resident. Enjoy, the amenities of the boat Marina for only $850 for the season. Pickle ball courts for your weekend mornings, pool, tennis courts, fenced in dog park, two club houses with Billiard tables, a private beach on Dunns Lake this is the one!
Property Features
Property Type: Residential - Condominium
Basement: None
Cooling: Central Air
Heating: Electric, Baseboard
Lot Size: Common
Stories: 2.0
Taxes: $2,353
Year Built: 1970
Feature Descriptions
Additional rooms: No additional rooms
Association Amenities: Boat Dock, Coin Laundry, On Site Manager/Engineer, Park, Party Room, Pool, Tennis Court(s)
Association Includes: Parking, Insurance, Security, Clubhouse, Pool, Exterior Maintenance, Lawn Care, Snow Removal, Lake Rights
Exterior: Cedar
HOA Fee: 358/ Monthly
Laundry: Common Area
Lot Dimensions: Common
Parcel#: 01331008900000
Parking: Unassigned, Yes
Pet Allowed: Cats OK, Dogs OK
Sewer: Public Sewer
Total Rooms: 3
Township: Antioch
Water: Public
Room Sizes
Kitchen: 13X8
Living Room: 13X10
Primary Bedroom: 14X12
Local Schools
High School: Grant Community High School
School District: District 124
Listed By / Shown By
Listed By
Agency Name: Berkshire Hathaway HomeServices Starck Real Estate
Agency Phone: 847-806-8440
Shown By
Agency Title: Gambino Realtors
Agency Phone: 815-282-2222

Estimate Your Payment
Estimated Payment
$ 703.65 per month $476.94 Principal & Interest $196.08 Property Tax $30.63 Homeowner's Insurance
56 Vail Colony, Unit 6 | MLS# 12769090
This condo located at 56 Vail Colony, Unit 6, Fox Lake, IL 60020 is currently listed for sale with an asking price of $105,000. This property was built in 1970 and has 1 bedrooms and 1 full baths with 504 sq. ft. Vail Colony, Unit 6 is located in the Vacation Village subdivision within the District 124 school district. Search Vacation Village real estate on www.gogambino.com today.