
BEDS4
BATHS2 full 1 partial
SQUARE FEET3,447
MLS#12787208
STATUSNew
PROPERTY TYPEResidential - Single Family
SCHOOLDistrict 115
Property Description
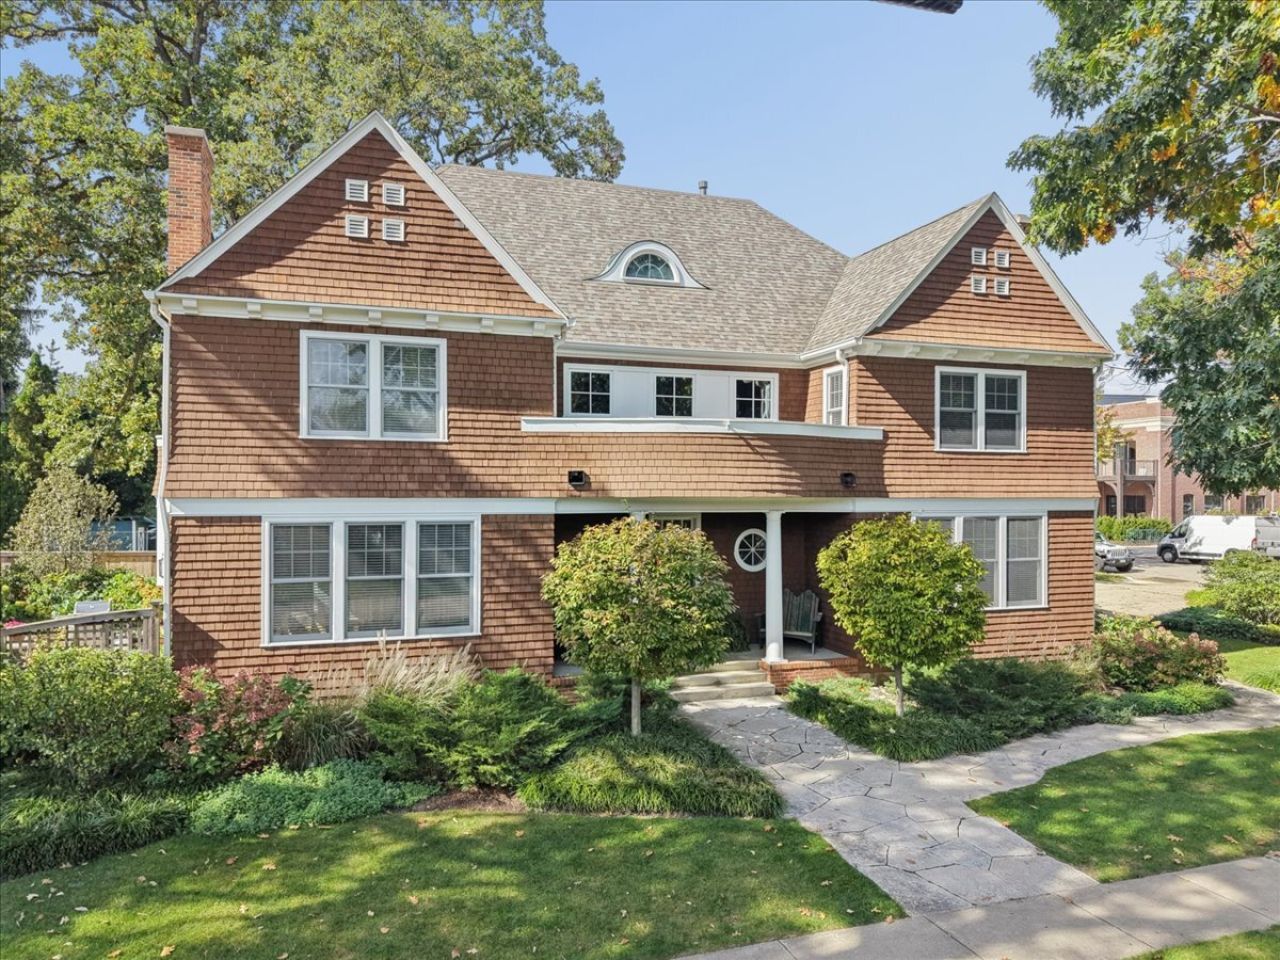
Beautifully built and ideally situated in a desirable in-town East Lake Bluff location, this exceptional home combines timeless architectural details with a thoughtfully designed floor plan ,beautifully proportioned rooms and high ceilings. A stunning foyer welcomes you to the elegant living room and dining rooms.The light-filled eat-in kitchen offers a bright and inviting space for everyday living and entertaining. The welcoming family room opens to a private patio and lovely gardens, creating a seamless connection between indoor and outdoor living. The well-appointed primary suite is a true retreat, featuring a luxurious bath, two walk-in closets, and a private balcony-the perfect spot to enjoy your morning coffee! Generously sized secondary bedrooms offer spacious closets and plenty of room for family and guests. Additional highlights include a convenient first-floor laundry/mudroom with a wall of closet storage, a full unfinished basement ready for your personal vision, and an attached two-car garage. Enjoy the best of Lake Bluff living in this outstanding in-town location. Just moments from the train, downtown shops and restaurants, library, schools, Artesian Park, Lake Michigan, and Sunrise Beach. This is the perfect spot to watch Lake Bluff's Fourth of July Parade and Bike Races.
Property Features
Property Type: Residential - Single Family
Basement: Yes
Basement: Unfinished, Full
Cooling: Central Air
Fireplaces: 2
Garage: 2
Heating: Gas, Forced Air, Zoned
Home Style: Colonial
Lot Size: 0.18 Acres
Roof Type: Asphalt
Stories: 2.0
Taxes: $26,937
Year Built: 1993
Amenities
Built-in Features
Walk-In Closet(s)
Separate Dining Room
Feature Descriptions
Additional rooms: Eating Area
Appliances: Range, Microwave, Dishwasher, High End Refrigerator, Washer, Dryer, Disposal
Association Includes: None
Bath Features: Separate Shower, Double Sink, Soaking Tub
Dining Room: Separate
Exterior: Cedar
Fireplace: Wood Burning, Gas Starter
Fireplace Location(s): Family Room, Living Room
Laundry: Main Level
Lot: Corner Lot, Landscaped
Lot Dimensions: 62 x 124
Other Equipment: Central Vacuum, CO Detectors, Ceiling Fan(s), Sump Pump, Backup Sump Pump;, Radon Mitigation System
Parcel#: 12211160050000
Parking: Concrete, Garage Door Opener, Yes, Garage Owned, Attached, Garage
Sewer: Public Sewer
Total Rooms: 9
Township: Shields
Water: Public
Room Sizes
Eating Area: 13X9
Bedroom 2: 17X12
Bedroom 3: 17X12
Bedroom 4: 13X12
Dining Room: 15X14
Family Room: 21X17
Kitchen: 15X14
Laundry: 13X8
Living Room: 17X14
Primary Bedroom: 21X17
Local Schools
High School: Lake Forest High School
Middle School: Lake Bluff Middle School
Elementary School: Lake Bluff Elementary School
School District: District 115
Listed By / Shown By
Listed By
Agency Name: @properties Christie's International Real Estate
Agency Phone: 847-295-0700
Shown By
Agency Title: Gambino Realtors
Agency Phone: 815-282-2222

Estimate Your Payment
Estimated Payment
$ 9,133.17 per month $6,472.79 Principal & Interest $2,244.75 Property Tax $415.63 Homeowner's Insurance
560 Evanston Avenue | MLS# 12787208
This single family home located at 560 Evanston Avenue , Lake Bluff, IL 60044 is currently listed for sale with an asking price of $1,425,000. This property was built in 1993 and has 4 bedrooms and 2 full and 1 partial baths with 3447 sq. ft. Evanston Avenue is located within the District 115 school district. Search Lake Bluff real estate on www.gogambino.com today.