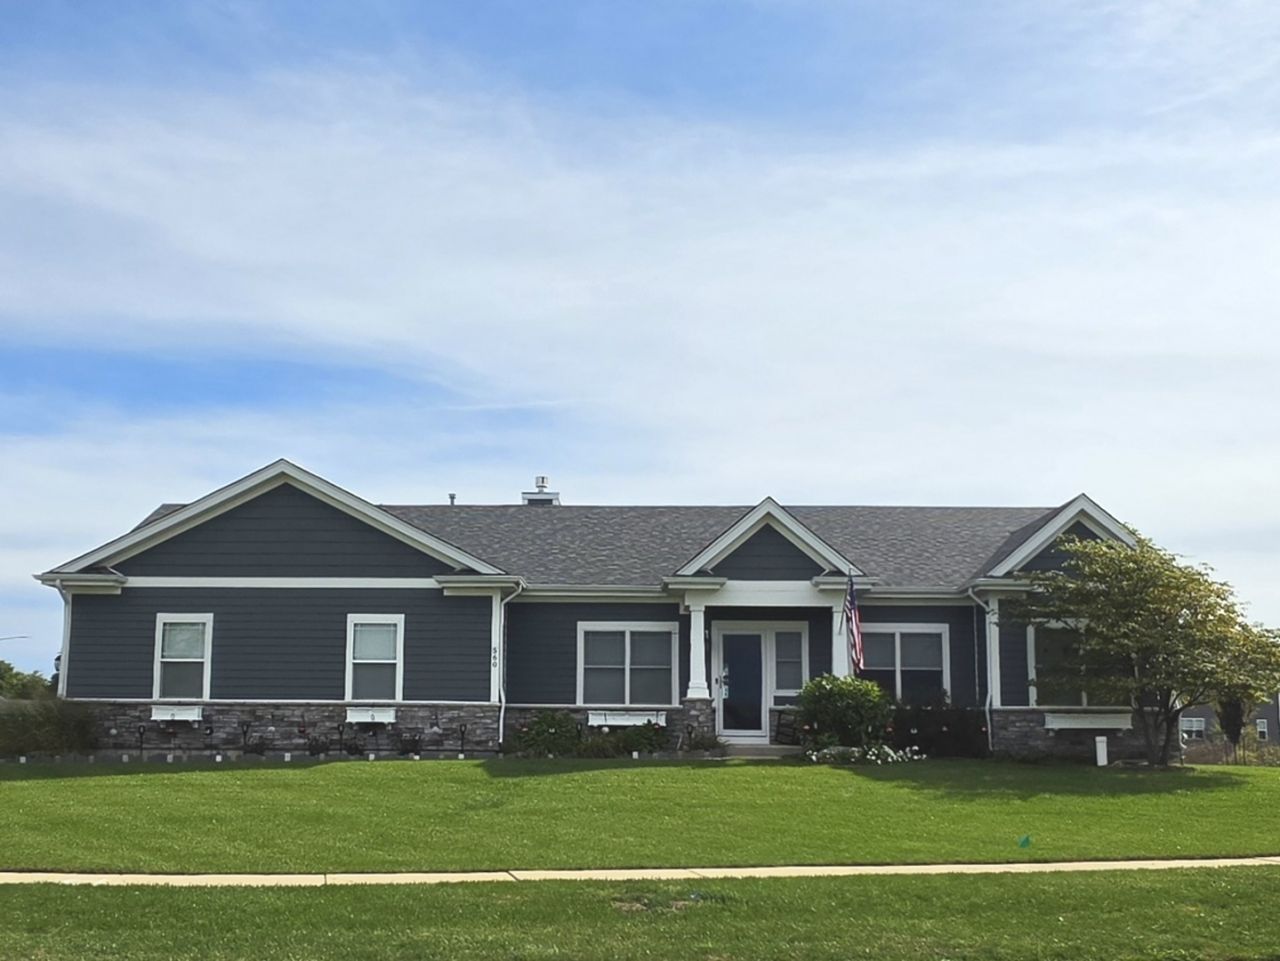

BEDS3
BATHS2 full
SQUARE FEET1,468
MLS#12783170
STATUSNew
PROPERTY TYPEResidential - Single Family
SCHOOLDistrict 429
Property Description
Custom built Ranch on a corner lot. Three car heated garage with tall ceilings, workshop area, and epoxy floors. Doors to the basement from the garage and from inside the house. Beautiful hardwood flooring and 5 inch trim throughout an open concept. Spotless kitchen with stainless steel Bosch appliances, double oven, large sink, quartz countertops, tall cabinets with crown molding, and so much more. Main floor laundry with lots of cabinet space, a sink in a cabinet, butler pantry, and closet. Master bedroom has a walk in closet and master bathroom. Each bedroom closet has custom organizers. Custom made wrought iron rail around basement entry. Full deep pour basement with over 8 feet ceilings, epoxy floors, lots of storage space, wood shelving, and roughed in for a bathroom. New Marvin windows. AprilAire humidifier. Tankless hot water heater. Patio doors look out at the insulated shed and the lot that spans to the next street, that is available for purchase as well. You will not believe all the wow factors in this house. More pictures coming Tuesday!
Property Features
Property Type: Residential - Single Family
Basement: Yes
Basement: Unfinished, Full
Cooling: Central Air
Garage: 3
Heating: Natural Gas
Home Style: Ranch
Lot Size: 0.48 Acres
Taxes: $8,774
Year Built: 2019
Feature Descriptions
Additional rooms: No additional rooms
Association Includes: Water, Insurance
Exterior: Wood Siding
HOA Fee: 575/ Annually
Lot Dimensions: 254.72 x 90 x 260 x 147.28
Parcel#: 1514103006
Parking: Asphalt, Garage Door Opener, Garage, Yes, Attached
Sewer: Public Sewer
Total Rooms: 5
Township: Squaw Grove
Water: Public
Room Sizes
Bedroom 2: 12X10
Bedroom 3: 12X10
Kitchen: 16X14
Laundry: 8X6
Living Room: 20X14
Primary Bedroom: 14X11
Local Schools
School District: District 429
Listed By / Shown By
Listed By
Agency Name: Coldwell Banker Real Estate Group
Agency Phone: 815-744-1000
Shown By
Agency Title: Gambino Realtors
Agency Phone: 815-282-2222

Estimate Your Payment
Estimated Payment
$ 2,983.32 per month $2,116.26 Principal & Interest $731.17 Property Tax $135.89 Homeowner's Insurance
560 N Oak Street | MLS# 12783170
This single family home located at 560 N Oak Street, Hinckley, IL 60520 is currently listed for sale with an asking price of $465,900. This property was built in 2019 and has 3 bedrooms and 2 full baths with 1468 sq. ft. N Oak Street is located within the District 429 school district. Search Hinckley real estate on www.gogambino.com today.