
BEDS2
BATHS2 full
SQUARE FEET1,200
MLS#12786025
STATUSActive
PROPERTY TYPEResidential - Condominium
SUBDIVISIONThree Fountains on the Lake
SCHOOLDistrict 214
Property Description
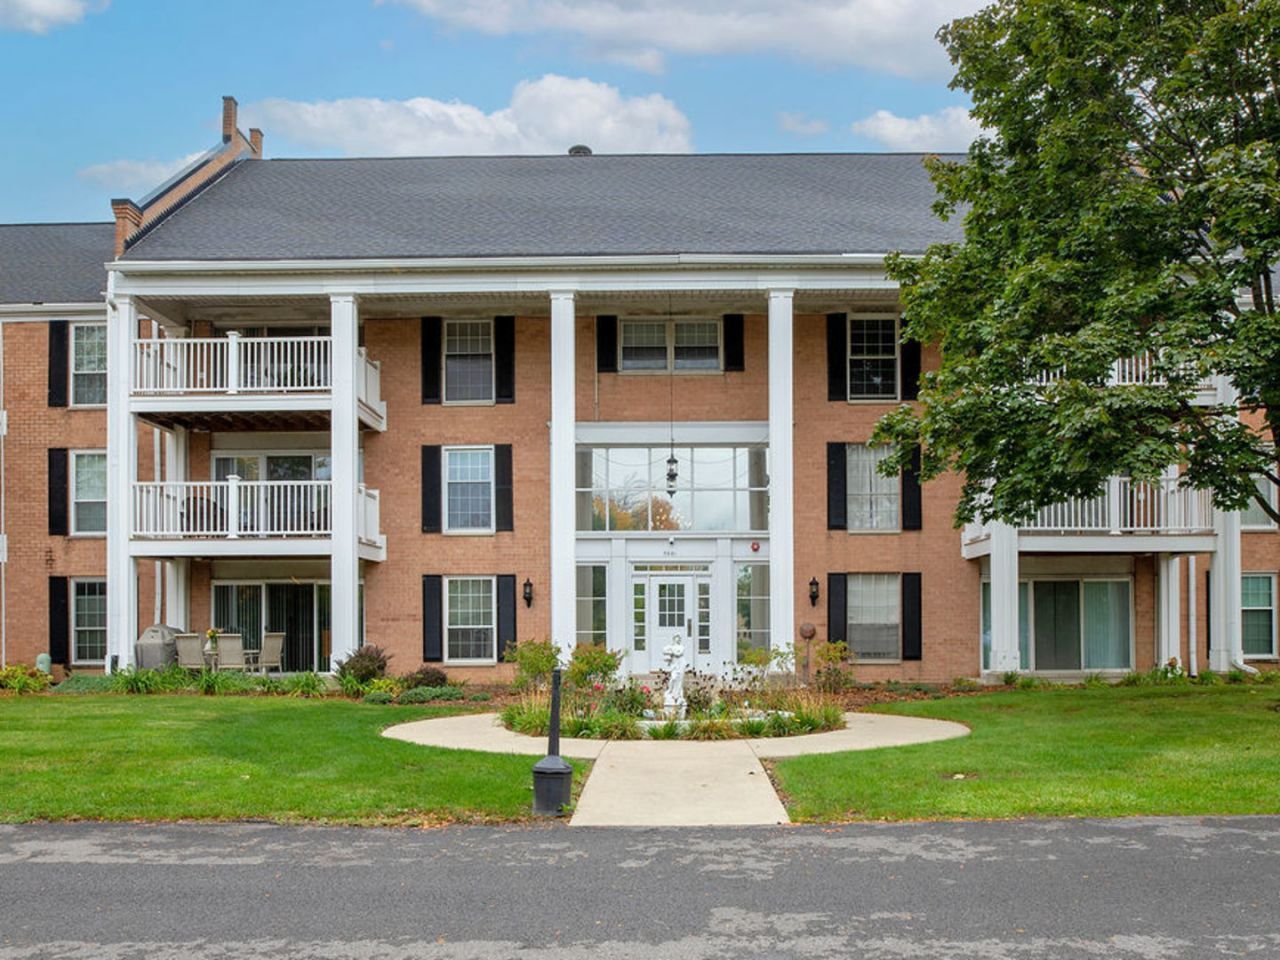
What a view to wake up to, a lake surrounded by mature trees and manicured grounds. A rare treat, the first time this unit has been for sale since it was originally sold in 1975. Big living room includes a gas fireplace with marble surround, built in shelving and covered balcony that overlooks the lake and views of the pool area. Separate dining room off the kitchen and ample size foyer with lots of closet space. Primary bedroom is extra large with walk-in closet, dressing area and walk-in shower. Second bedroom is also large, both bedrooms have views of the lake. Elevator building, parking spot in heated garage #22. Building next to the pool and clubhouse. Property be sold in As-Is condition.
Property Features
Property Type: Residential - Condominium
Basement: None
Cooling: Central Air
Fireplaces: 1
Garage: 1
Heating: Gas
Lot Size: COMMON
Stories: 3.0
Taxes: $4,721
Year Built: 1975
Feature Descriptions
Additional rooms: Deck, Foyer
Appliances: Range, Dishwasher, Refrigerator
Association Includes: Heat, Water, Gas, Parking, Insurance, Clubhouse, Pool, Exterior Maintenance, Lawn Care, Scavenger, Snow Removal
Dining Room: L-shaped
Exterior: Brick
Fireplace: Gas Log
Fireplace Location(s): Living Room
HOA Fee: 718/ Monthly
Lot Dimensions: COMMON
Parcel#: 08083010361067
Parking: Garage Door Opener, Heated Garage, Yes, Attached, Garage
Pet Allowed: Cats OK
Sewer: Public Sewer
Total Rooms: 5
Township: Elk Grove
Water: Public
Room Sizes
Deck: 11X7
Foyer: 5X13
Bedroom 2: 12X13
Dining Room: 11X11
Kitchen: 10X10
Living Room: 15X15
Primary Bedroom: 15X20
Local Schools
High School: Rolling Meadows High School
Middle School: Carl Sandburg Middle School
Elementary School: Willow Bend Elementary School
School District: District 214
Listed By / Shown By
Listed By
Agency Name: @properties Christie?s International Real Estate
Agency Phone: 847-692-5522
Shown By
Agency Title: Gambino Realtors
Agency Phone: 815-282-2222

Estimate Your Payment
Estimated Payment
$ 1,505.23 per month $1,044.73 Principal & Interest $393.42 Property Tax $67.08 Homeowner's Insurance
5601 Carriageway Drive , Unit 212B | MLS# 12786025
This condo located at 5601 Carriageway Drive , Unit 212B, Rolling Meadows, IL 60008 is currently listed for sale with an asking price of $230,000. This property was built in 1975 and has 2 bedrooms and 2 full baths with 1200 sq. ft. Carriageway Drive , Unit 212B is located in the Three Fountains on the Lake subdivision within the District 214 school district. Search Three Fountains On The Lake real estate on www.gogambino.com today.