
BEDS4
BATHS2 full
SQUARE FEET1,408
MLS#12812303
STATUSNew
PROPERTY TYPEResidential - Single Family
SCHOOLDistrict 99
Property Description
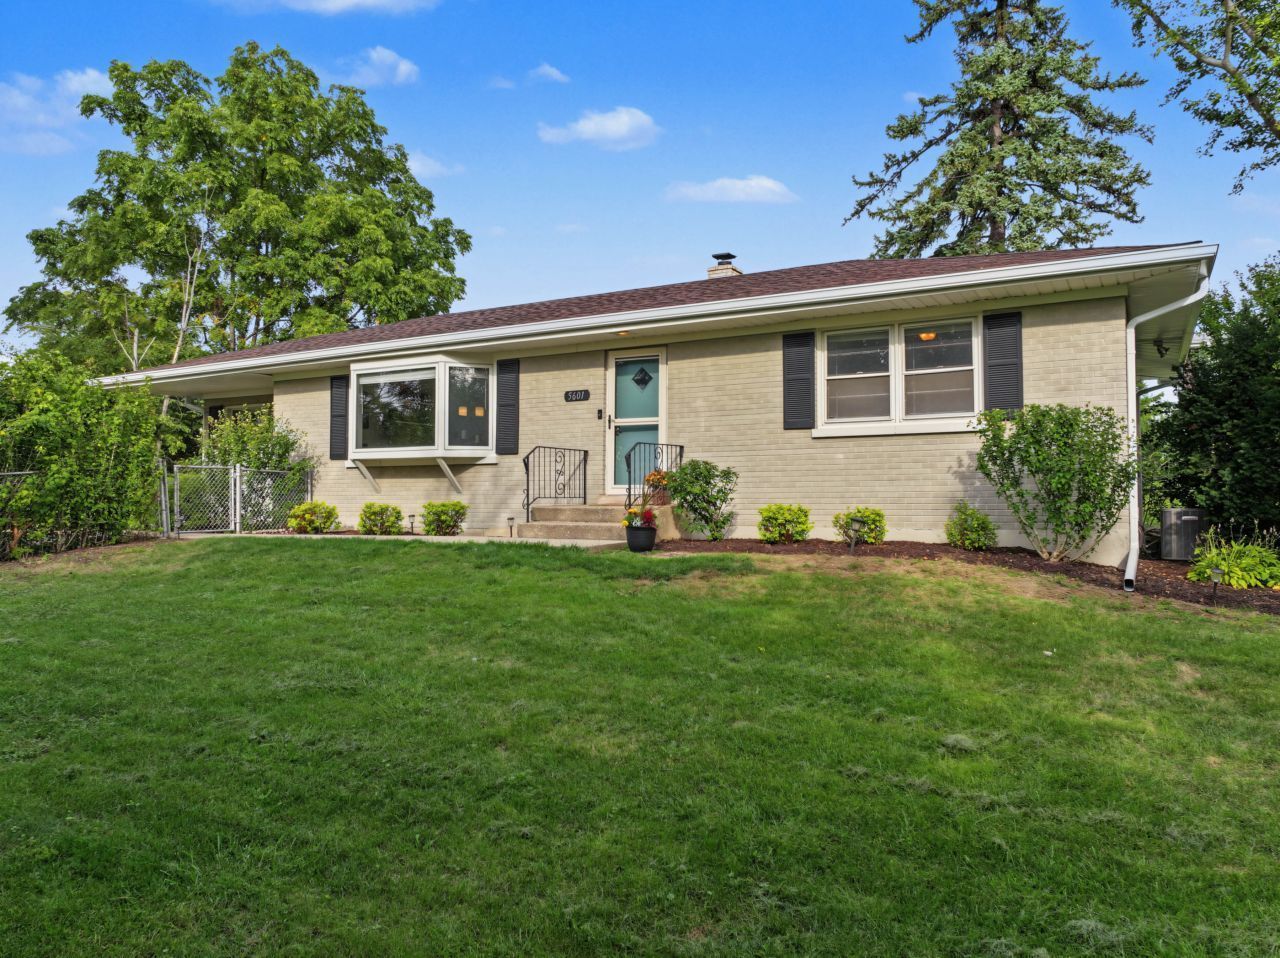
Enjoy the best of Downers Grove living with downtown restaurants, shopping, entertainment, the BNSF Metra train, and scenic Maple Grove Park all nearby! This four-bedroom, two-bath brick ranch combines a desirable location with exceptional space and privacy on an impressive .43-acre fenced lot. An oversized three-car garage, two covered patios, and a spacious finished basement offer flexibility rarely found in such a convenient location. Recent improvements include a new roof and gutters (September 2026), a new microwave and toilet (November 2026), and a sump pump with battery backup (2026). Inside, the open-concept living area features a bright white kitchen with contrasting countertops, stainless-steel appliances, and a center island with seating, flowing into the dining and living rooms. Three spacious bedrooms and two full baths are located on the main level, including a separately positioned bedroom for added privacy. The finished basement offers a fourth bedroom, an expansive 41' x 11' recreation room, laundry, and storage. Enjoy outdoor living on the covered rear patio overlooking the large fenced backyard or the additional covered side patio with a gas hookup for grilling. The oversized three-car garage provides ample room for vehicles, storage, or hobbies (garage heating system AS-IS). Additional features include gas forced-air heat (2019) and a hot-water heating system for winter comfort. With convenient access to I-355 and the vibrant downtown Downers Grove lifestyle, this home offers an appealing combination of location, space, and versatility. The septic system can be converted to public sewer due to proximity. Seller credit offered.
Property Features
Property Type: Residential - Single Family
Basement: Yes
Basement: Partially Finished, Full
Cooling: Central Air
Garage: 3
Heating: Gas, Forced Air, Steam, Baseboard
Home Style: Ranch
Lot Size: 0.43 Acres
Roof Type: Asphalt
Stories: 1.0
Taxes: $6,150
Year Built: 1957
Amenities
1st Floor Bedroom
1st Floor Full Bath
Open Floorplan
Dining Combo
Feature Descriptions
Additional rooms: Storage
Appliances: Range, Microwave, Dishwasher, Refrigerator, Washer, Dryer, Stainless Steel Appliance(s)
Association Includes: None
Dining Room: Combined w/ LivRm
Exterior: Brick
Laundry: Gas Dryer Hookup, Sink
Lot: Irregular Lot, Level
Lot Dimensions: 89X229X74X229
Parcel#: 0918107001
Parking: Asphalt, Garage Door Opener, Yes, Garage Owned, Detached, Off Street, Driveway, Circular Driveway, Owned, Garage
Sewer: Septic Tank
Total Rooms: 8
Township: Downers Grove
Water: Public
Room Sizes
Storage: 10X13
Bedroom 2: 17X11
Bedroom 3: 12X14
Bedroom 4: 17X17
Dining Room: 10X11
Family Room: 42X11
Kitchen: 14X13
Laundry: 13X14
Living Room: 12X11
Primary Bedroom: 20X9
Local Schools
High School: Downers Grove South High School
Middle School: O Neill Middle School
Elementary School: Hillcrest Elementary School
School District: District 99
Listed By / Shown By
Listed By
Agency Name: Berkshire Hathaway HomeServices Chicago
Agency Phone: 630-325-7500
Shown By
Agency Title: Gambino Realtors
Agency Phone: 815-282-2222

Estimate Your Payment
Estimated Payment
$ 2,615.28 per month $1,975.91 Principal & Interest $512.50 Property Tax $126.88 Homeowner's Insurance
5601 Lee Avenue | MLS# 12812303
This single family home located at 5601 Lee Avenue , Downers Grove, IL 60516 is currently listed for sale with an asking price of $435,000. This property was built in 1957 and has 4 bedrooms and 2 full baths with 1408 sq. ft. Lee Avenue is located within the District 99 school district. Search Downers Grove real estate on www.gogambino.com today.