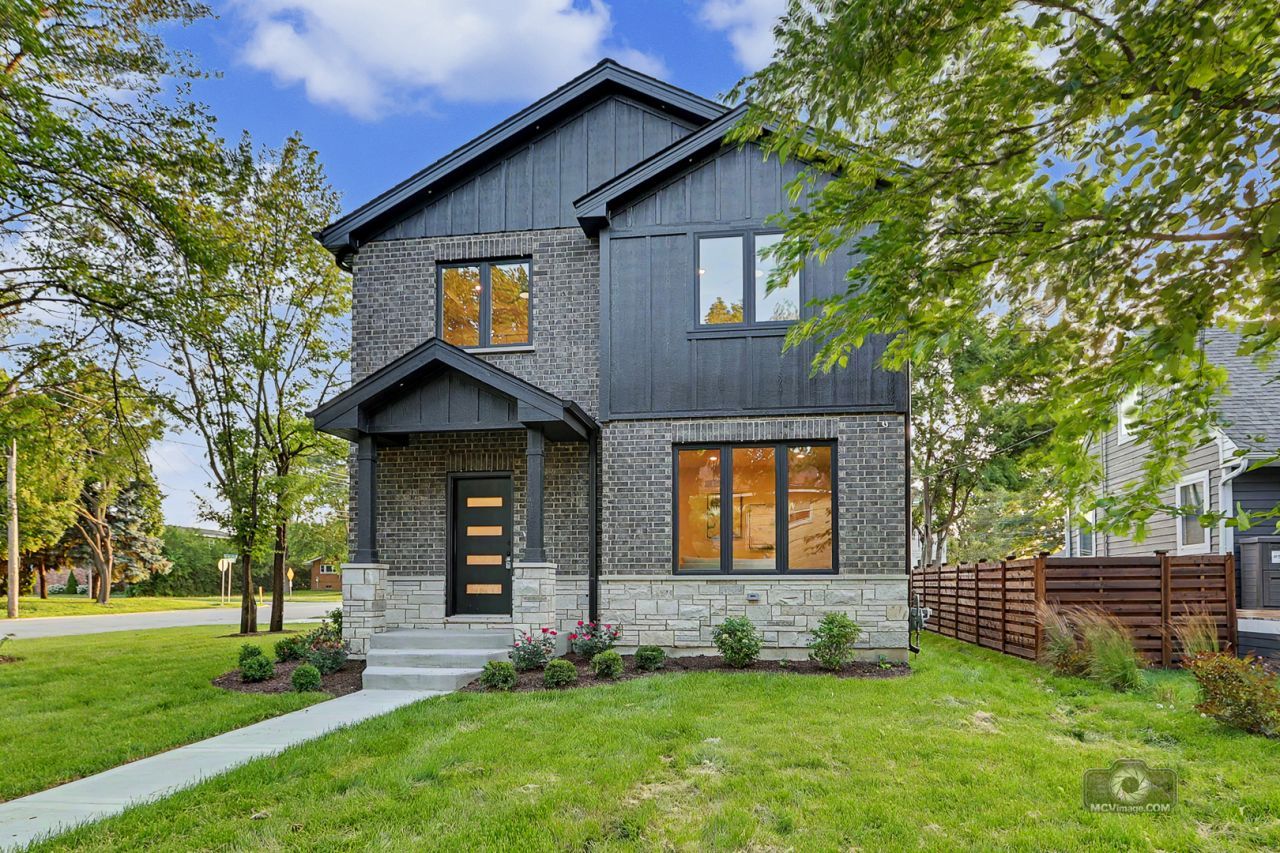

BEDS5
BATHS3 full
SQUARE FEET2,756
MLS#12692773
STATUSNew
PROPERTY TYPEResidential - Single Family
SUBDIVISIONSherman Gardens
SCHOOLDistrict 204
Property Description
BRAND NEW CONSTRUCTION in the heart of Countryside! Designed with exceptional craftsmanship and an outstanding floor plan, this home is truly an entertainer's dream. Featuring 5 spacious bedrooms (4 upstairs and 1 on the main level), 3 full bathrooms, a second-floor laundry room, walk-in pantry, custom mudroom, separate dining area, and a stunning family room with a beautiful fireplace, every space has been thoughtfully designed for today's lifestyle. The impressive primary suite features a vaulted ceiling, a large walk-in closet with custom organizers, and a luxurious spa-inspired bath with dual vanities. Quality finishes, timeless design, and attention to detail can be found throughout. Ideally located with convenient access to I-55 and I-294, shopping, dining, parks, golf courses, and just minutes from downtown La Grange and Burr Ridge, this impeccably crafted home offers the perfect blend of luxury, comfort, and convenience. This is more than just a new home...it's where your next chapter begins!
Property Features
Property Type: Residential - Single Family
Basement: Unfinished, Bath/Stubbed, Egress Window, Full
Basement: Yes
Cooling: Central Air
Fireplaces: 1
Garage: 2
Heating: Natural Gas, Forced Air
Lot Size: 0.14 Acres
Roof Type: Asphalt
Taxes: $1,409
Year Built: 2026
Amenities
Vaulted Ceiling(s)
1st Floor Full Bath
Built-in Features
Walk-In Closet(s)
High Ceilings
Open Floorplan
Pantry
Feature Descriptions
Additional rooms: Enclosed Porch, Bedroom 5,Mud Room, Pantry, Walk In Closet
Appliances: Range, Microwave, Dishwasher, Refrigerator, Washer, Dryer
Association Includes: None
Bath Features: Separate Shower, Double Sink, Soaking Tub
Dining Room: Separate
Exterior: Aluminum Siding, Brick
Fireplace: Electric, Heatilator
Fireplace Location(s): Living Room
Laundry: Upper Level, Gas Dryer Hookup, In Unit, Sink
Lot Dimensions: 65x132
Parcel#: 18162000170000
Parking: Concrete, Garage Door Opener, Yes, Garage Owned, Detached, Garage
Sewer: Public Sewer
Total Rooms: 8
Township: Lyons
Water: Lake Michigan
Room Sizes
Enclosed Porch: 12X4
Bedroom 5: 10X12
Mud Room: 7X9
Pantry: 6X7
Walk In Closet: 7X14
Bedroom 2: 12X15
Bedroom 3: 11X13
Bedroom 4: 10X12
Dining Room: 12X15
Kitchen: 14X15
Laundry: 10X7
Living Room: 14X17
Primary Bedroom: 15X16
Local Schools
High School: Lyons Twp High School
School District: District 204
Listed By / Shown By
Listed By
Agency Name: RE/MAX 10
Agency Phone: 708-429-4300
Shown By
Agency Title: Gambino Realtors
Agency Phone: 815-282-2222

Estimate Your Payment
Estimated Payment
$ 4,588.85 per month $4,201.64 Principal & Interest $117.42 Property Tax $269.79 Homeowner's Insurance
5604 S 7th Avenue | MLS# 12692773
This single family home located at 5604 S 7th Avenue , Countryside, IL 60525 is currently listed for sale with an asking price of $925,000. This property was built in 2026 and has 5 bedrooms and 3 full baths with 2756 sq. ft. S 7th Avenue is located in the Sherman Gardens subdivision within the District 204 school district. Search Sherman Gardens real estate on www.gogambino.com today.