
BEDS2
BATHS2 full
SQUARE FEET1,100
MLS#12798497
STATUSNew
PROPERTY TYPEResidential - Condominium
SUBDIVISIONJefferson Park Place
SCHOOLDistrict 299
Property Description
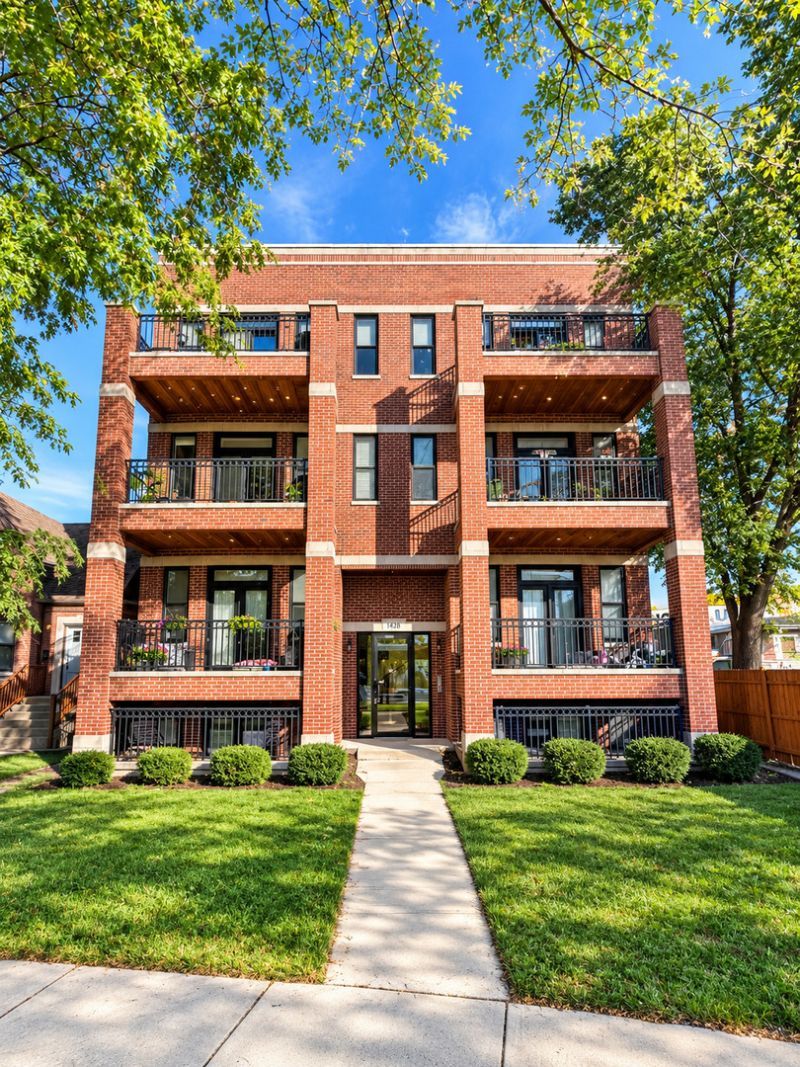
Move right into this fully remodeled 2 bed, 2 bath ground-floor condo in Jefferson Park. The brand-new kitchen features new cabinets, counters, backsplash and stainless steel appliances, and both bathrooms have been completely redone. 10-foot ceilings and hardwood floors throughout. The bright family room has a gas fireplace and opens to a private covered brick patio. The primary suite has his-and-hers closets and a full ensuite bath. In-unit laundry, custom organized closets and new LED can lighting. Self-managed HOA includes water, landscaping, snow removal, common insurance and scavenger. Exterior parking space included, with easy street parking for guests. Pet friendly. Near Hitch Elementary and Taft High, shopping, Metra and the Blue Line.
Property Features
Property Type: Residential - Condominium
Basement: None
Cooling: Central Air
Fireplaces: 1
Heating: Gas
Lot Size: COMMON
Stories: 1.0
Taxes: $4,433
Year Built: 2003
Feature Descriptions
Additional rooms: Deck
Appliances: Range, Microwave, Dishwasher, Refrigerator
Association Includes: Water, Insurance, Lawn Care, Scavenger, Snow Removal
Exterior: Brick
Fireplace: Gas Log
Fireplace Location(s): Family Room
HOA Fee: 334/ Monthly
Laundry: In Unit
Lot Dimensions: COMMON
Parcel#: 13054290481001
Parking: Yes
Pet Allowed: Cats OK, Dogs OK
Sewer: Public Sewer
Total Rooms: 5
Township: Jefferson
Water: Lake Michigan
Room Sizes
Deck: 12X7
Bedroom 2: 11X14
Dining Room: COMBO
Family Room: 12X18
Kitchen: 14X10
Primary Bedroom: 11X13
Local Schools
High School: Taft High School
Elementary School: Hitch Elementary School
School District: District 299
Listed By / Shown By
Listed By
Agency Name: Core Realty & Investments Inc.
Agency Phone: 224-235-4336
Shown By
Agency Title: Gambino Realtors
Agency Phone: 815-282-2222

Estimate Your Payment
Estimated Payment
$ 2,254.62 per month $1,771.46 Principal & Interest $369.42 Property Tax $113.75 Homeowner's Insurance
5605 N Miltimore Avenue, Unit GS | MLS# 12798497
This condo located at 5605 N Miltimore Avenue, Unit GS, Chicago, IL 60646 is currently listed for sale with an asking price of $389,990. This property was built in 2003 and has 2 bedrooms and 2 full baths with 1100 sq. ft. N Miltimore Avenue, Unit GS is located in the Jefferson Park Place subdivision within the District 299 school district. Search Jefferson Park Place real estate on www.gogambino.com today.