
BEDS3
BATHS2 full
SQUARE FEET1,669
MLS#12803116
STATUSNew
PROPERTY TYPEResidential - Townhouse
SUBDIVISIONSutton Place Townhomes
SCHOOLDistrict 201U
Property Description
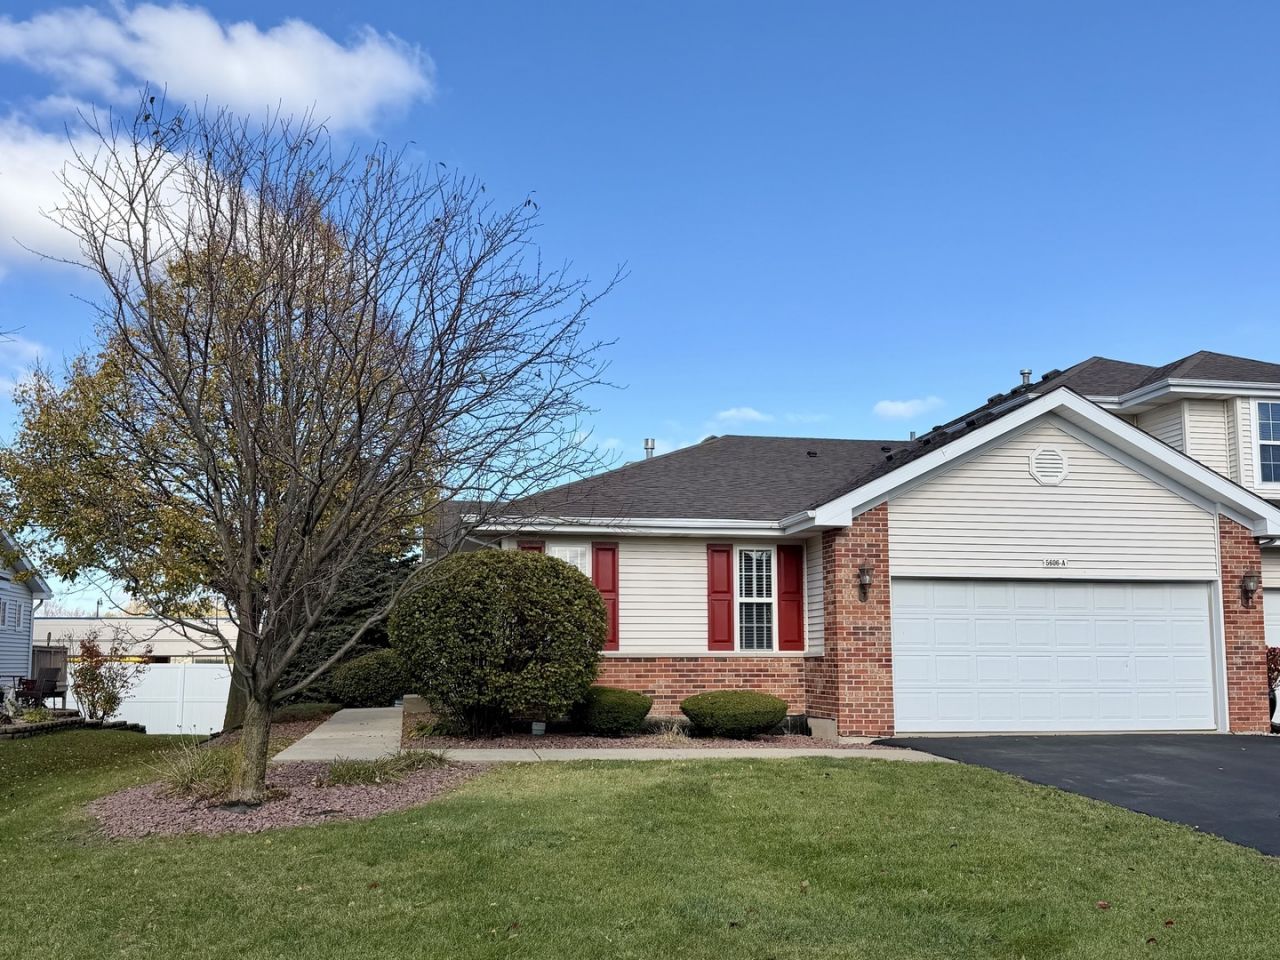
Welcome home to comfortable main-level living in this bright and spacious 3-bedroom, 2-bathroom ranch end unit set in a quiet, peaceful neighborhood. Step inside to a sun-filled open layout featuring hardwood floors in the sprawling family room and dining area, centered around a cozy heatilator fireplace. The kitchen features beautiful cabinetry, a pantry, and a peninsula breakfast bar perfect for casual morning seating. Kitchen upgrades include a white Whirlpool stove and refrigerator (2024) along with a matching Whirlpool dishwasher and microwave (2017). Off the dining room, a new Andersen sliding patio door (July 2026) opens to a private 14' x 15' low-maintenance deck built with durable PVC flooring and railings. Custom Levolor blinds remain throughout the entire home. The primary suite serves as a true retreat, boasting a walk-in closet plus a secondary closet, and an en suite bathroom complete with a whirlpool tub, dual sinks, and upgraded tile. Two additional spacious bedrooms provide plenty of room for family, guests, or a home office. Both bathrooms and the dedicated main-level laundry room feature upgraded tile flooring. Extending the footprint, the 3/4 unfinished with crawl lookout basement brings in abundant natural light and provides unlimited potential for customization or storage. New Roof 10/26, New Storm Door 10/26. Schedule your showing today!
Property Features
Property Type: Residential - Townhouse
Basement: Yes
Basement: Unfinished, Partial, Daylight
Cooling: Central Air
Fireplaces: 1
Garage: 2.5
Heating: Gas, Forced Air
Lot Size: 0.12 Acres
Roof Type: Asphalt
Stories: 1.0
Taxes: $7,756
Year Built: 2005
Feature Descriptions
Additional rooms: No additional rooms
Appliances: Range, Microwave, Dishwasher, Refrigerator, Washer, Dryer, Water Softener Owned
Association Amenities: Sundeck
Association Includes: Lawn Care, Snow Removal
Bath Features: Whirlpool, Double Sink
Dining Room: Combined w/ LivRm
Exterior: Vinyl Siding, Brick
Fireplace: Gas Log, Gas Starter
Fireplace Location(s): Living Room
HOA Fee: 108/ Monthly
Laundry: Washer Hookup, Gas Dryer Hookup, In Unit, Sink
Lot: Landscaped
Lot Dimensions: 43X122
Other Equipment: Water-Softener Owned, CO Detectors, Ceiling Fan(s), Sump Pump
Parcel#: 2114202060720000
Parking: Asphalt, Garage Door Opener, Yes, Garage Owned, Attached, Garage
Pet Allowed: Cats OK, Dogs OK
Sewer: Public Sewer, Storm Sewer
Total Rooms: 6
Township: Monee
Water: Public
Room Sizes
Bedroom 2: 14X11
Bedroom 3: 11X10
Dining Room: 11X11
Kitchen: 11X11
Laundry: 8X6
Living Room: 18X14
Primary Bedroom: 16X13
Local Schools
School District: District 201U
Listed By / Shown By
Listed By
Agency Name: Village Realty, Inc.
Agency Phone: 708-478-1212
Shown By
Agency Title: Gambino Realtors
Agency Phone: 815-282-2222

Estimate Your Payment
Estimated Payment
$ 1,879.00 per month $1,158.29 Principal & Interest $646.33 Property Tax $74.38 Homeowner's Insurance
5606 Sutton Place, Unit A | MLS# 12803116
This townhouse located at 5606 Sutton Place, Unit A, Monee, IL 60449 is currently listed for sale with an asking price of $255,000. This property was built in 2005 and has 3 bedrooms and 2 full baths with 1669 sq. ft. Sutton Place, Unit A is located in the Sutton Place Townhomes subdivision within the District 201U school district. Search Sutton Place Townhomes real estate on www.gogambino.com today.