
BEDS3
BATHS2 full
SQUARE FEET1,558
MLS#12699941
STATUSNew
PROPERTY TYPEResidential - Single Family
SUBDIVISIONGregory Heights
SCHOOLDistrict 205
Property Description
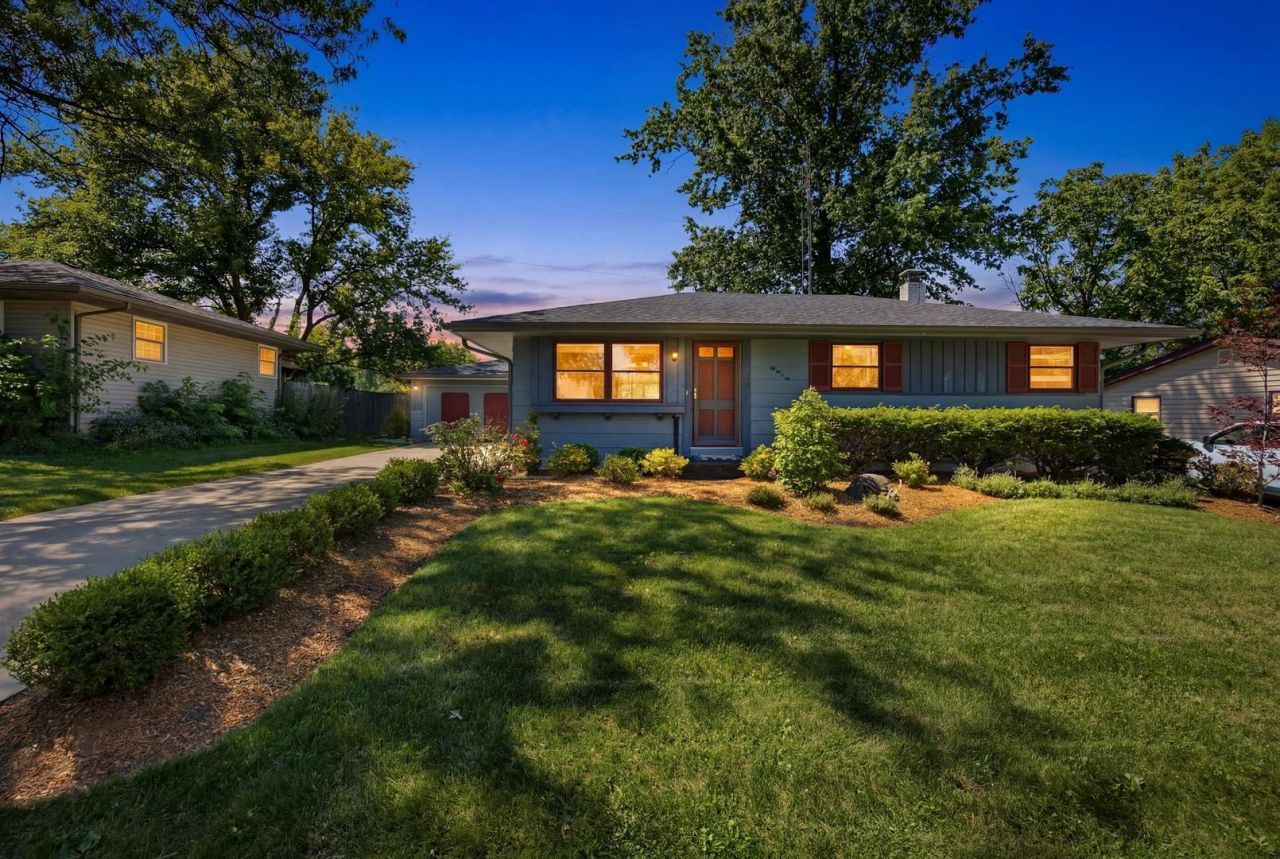
Discover the ease of ranch-style living in this move-in ready home, where low-maintenance living, affordability, and a quiet cul-de-sac location all come together! Effortless main-floor living featuring a functional layout for any lifestyle. Fresh paint throughout the main level, equipped with brand-new kitchen appliances, plus the washer and dryer-all included, making it truly moving-in ready. The full basement adds valuable finished living space, a second full bathroom, and ample storage, providing the flexibility to fit your needs. Step outside to enjoy a backyard designed for both relaxation and entertaining, featuring a covered patio, a wooden deck, and a storage shed. The oversized two-car garage offers plenty of space for vehicles, workshop, or additional storage. New gutters were installed in 2025. Conveniently located in Southeast Rockford, you'll enjoy easy access to shopping, restaurants, parks, everyday amenities, and major highways for an easy commute. Schedule your private tour today to experience this perfect blend of comfort, value, and convenience. This home is ready for it's next owner.
Property Features
Property Type: Residential - Single Family
Basement: Yes
Basement: Partially Finished, Full
Cooling: Central Air
Fireplaces: 1
Garage: 2
Heating: Natural Gas
Home Style: Ranch
Lot Size: 0.22 Acres
Taxes: $3,692
Year Built: 1971
Amenities
1st Floor Bedroom
1st Floor Full Bath
Feature Descriptions
Additional rooms: No additional rooms
Additional Structures: Shed(s), Garage(s)
Association Includes: None
Exterior: Wood Siding
Fireplace Location(s): Basement
Lot Dimensions: 65x141x75x151
Parcel#: 1228253016
Parking: Concrete, Garage Door Opener, Yes, Detached, Garage
Sewer: Public Sewer
Total Rooms: 6
Township: Rockford
Water: Public
Room Sizes
Bedroom 2: 10X9
Bedroom 3: 10X9
Dining Room: 10X8
Kitchen: 10X8
Living Room: 17X13
Primary Bedroom: 11X11
Local Schools
High School: Guilford High School
Middle School: Eisenhower Middle School
Elementary School: Gregory Elementary School
School District: District 205
Listed By / Shown By
Listed By
Agency Name: Realty One Group Strategies
Agency Phone: 779-772-0744
Shown By
Agency Title: Gambino Realtors
Agency Phone: 815-282-2222

Estimate Your Payment
Estimated Payment
$ 1,346.49 per month $976.14 Principal & Interest $307.67 Property Tax $62.68 Homeowner's Insurance
5609 Bellville Drive | MLS# 12699941
This single family home located at 5609 Bellville Drive , Rockford, IL 61108 is currently listed for sale with an asking price of $214,900. This property was built in 1971 and has 3 bedrooms and 2 full baths with 1558 sq. ft. Bellville Drive is located in the Gregory Heights subdivision within the District 205 school district. Search Gregory Heights real estate on www.gogambino.com today.