
BEDS4
BATHS2 full 1 partial
SQUARE FEET2,502
MLS#12764257
STATUSNew
PROPERTY TYPEResidential - Single Family
SUBDIVISIONThe Orchards
SCHOOLDistrict 95
Property Description
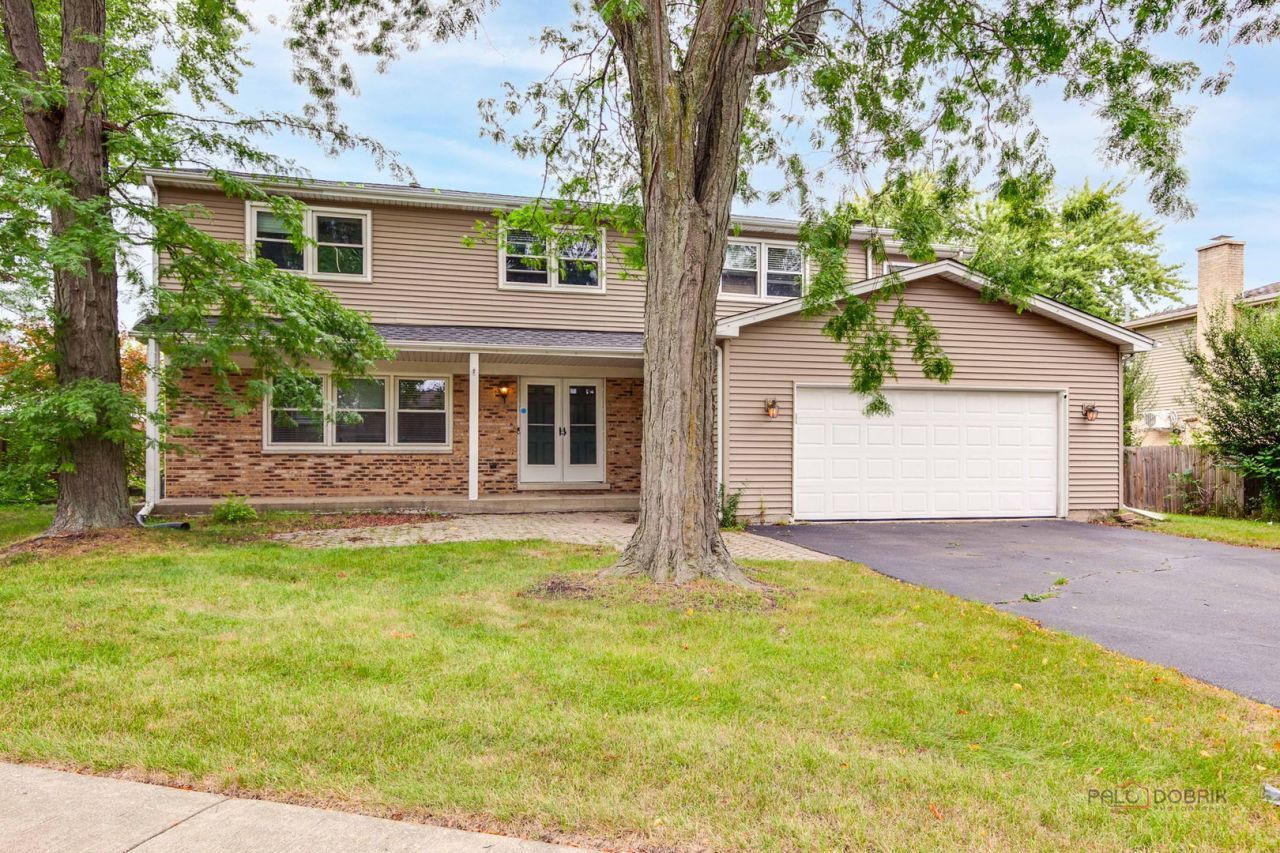
Welcome to this inviting two-story home in Lake Zurich, offering a comfortable layout and plenty of space for everyday living and entertaining. The main level features an open kitchen and living area with a beautiful floor-to-ceiling brick fireplace, crown molding, and wainscoting. Sliding doors lead to a large private backyard with an extended patio - perfect for outdoor dining, entertaining, or simply relaxing. All bedrooms are located upstairs, including the primary suite with a private bath. One bedroom features an adjoining bonus room, ideal for a home office, workout room, or flexible living space. The fully finished basement offers additional living space and plenty of storage. Brand new carpet has just been installed throughout the second floor. Conveniently located near Paulus Park and within walking distance of the neighborhood park and playground. Recent updates include a water heater (2021), sump pump (2022), furnace and a/c 2024, offering added peace of mind. A wonderful place to call home!
Property Features
Property Type: Residential - Single Family
Basement: Yes
Basement: Finished, Full
Cooling: Central Air
Fireplaces: 1
Garage: 2
Heating: Natural Gas, Forced Air
Lot Size: 0.22 Acres
Taxes: $10,372
Year Built: 1980
Amenities
Walk-In Closet(s)
Feature Descriptions
Additional rooms: Recreation Room, Exercise Room
Appliances: Range, Microwave, Dishwasher, Refrigerator, Washer, Dryer, Stainless Steel Appliance(s), Range Hood, Water Softener Owned, Humidifier
Association Includes: None
Bath Features: Whirlpool, Double Sink
Dining Room: Combined w/ LivRm
Exterior: Vinyl Siding, Brick
Fireplace: Wood Burning, Gas Starter
Fireplace Location(s): Family Room
Laundry: Main Level, In Unit
Lot Dimensions: 84X133X88X141
Other Equipment: Water-Softener Owned, CO Detectors, Ceiling Fan(s), Sump Pump, Backup Sump Pump;
Parcel#: 14194020470000
Parking: Asphalt, Garage Door Opener, Yes, Garage Owned, Attached, Garage
Sewer: Public Sewer
Total Rooms: 10
Township: Ela
Water: Public
Room Sizes
Recreation Room: 48X24
Exercise Room: 22X7
Bedroom 2: 12X11
Bedroom 3: 12X12
Bedroom 4: 12X9
Dining Room: 12X11
Family Room: 20X18
Kitchen: 12X11
Laundry: 7X6
Living Room: 18X12
Primary Bedroom: 27X15
Local Schools
High School: Lake Zurich High School
Middle School: Lake Zurich Middle - N Campus
Elementary School: Seth Paine Elementary School
School District: District 95
Listed By / Shown By
Listed By
Agency Name: HomeSmart Connect
Agency Phone: 847-495-5000
Shown By
Agency Title: Gambino Realtors
Agency Phone: 815-282-2222

Estimate Your Payment
Estimated Payment
$ 3,846.90 per month $2,802.61 Principal & Interest $864.33 Property Tax $179.96 Homeowner's Insurance
562 Applegate Lane | MLS# 12764257
This single family home located at 562 Applegate Lane , Lake Zurich, IL 60047 is currently listed for sale with an asking price of $617,000. This property was built in 1980 and has 4 bedrooms and 2 full and 1 partial baths with 2502 sq. ft. Applegate Lane is located in the The Orchards subdivision within the District 95 school district. Search The Orchards real estate on www.gogambino.com today.