
BEDS1
BATHS1 full
SQUARE FEET1,000
MLS#12737042
STATUSNew
PROPERTY TYPEResidential - Condominium
SCHOOLDistrict 204
Property Description
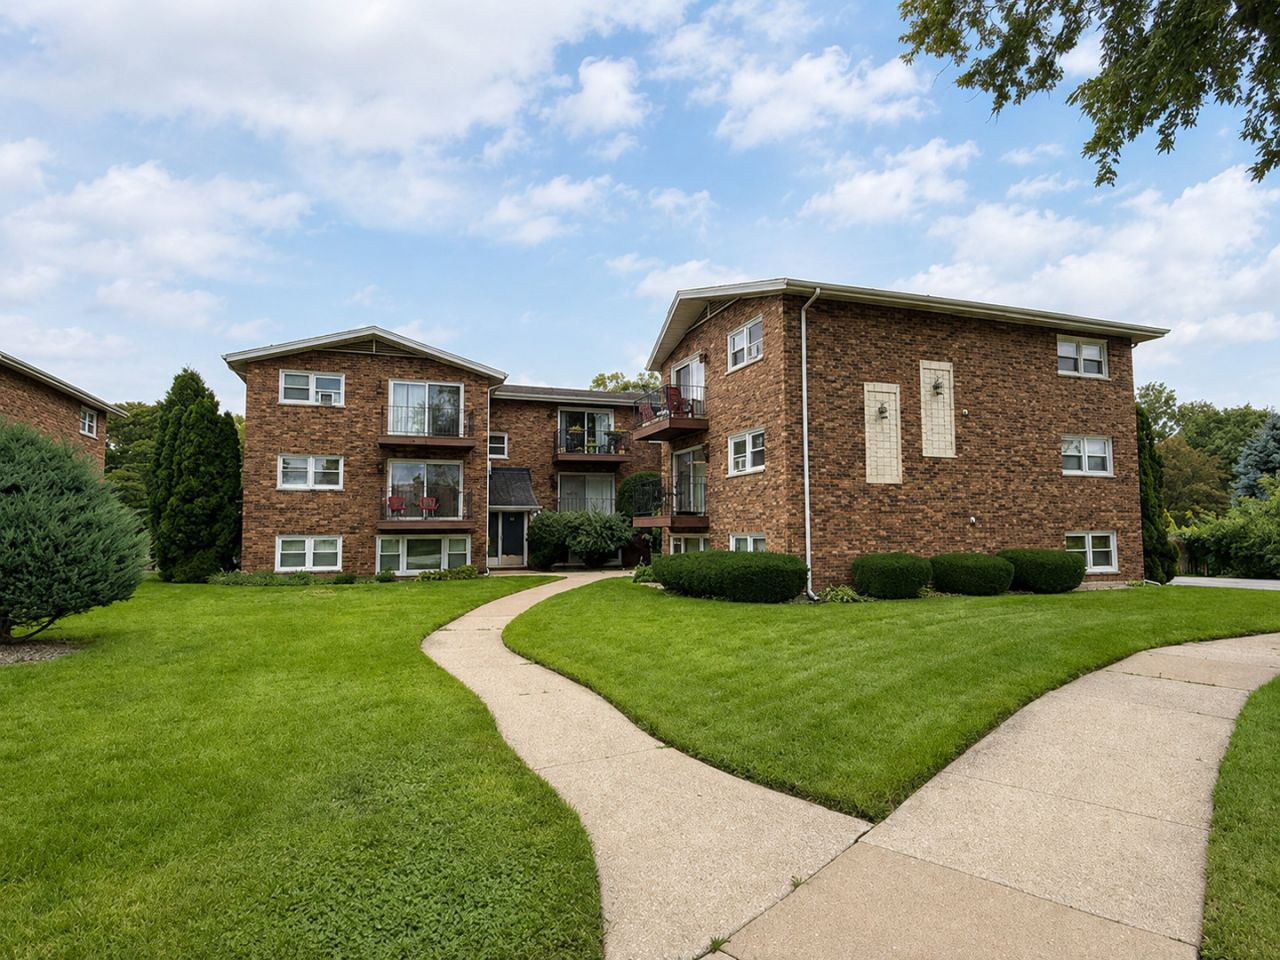
Welcome to this spacious and well-maintained 1-bedroom, 1-bath garden-level condo in a solid brick building on a quiet cul-de-sac street in Countryside. The unit features a generously sized living room, dedicated dining area, functional kitchen with ample cabinetry, and a comfortable bedroom with excellent closet space. Enjoy the convenience of deeded exterior parking space #14, a private storage area marked 1B on the third floor, and common laundry located on the second floor. Washing is just $1.50 per load, while dryer use is free. Conveniently located near shopping, restaurants, parks, public transportation, downtown La Grange, the Metra station, and major expressways. An excellent opportunity to stop renting and make this affordable Countryside condo your own!
Property Features
Property Type: Residential - Condominium
Basement: None
Cooling: Wall Unit(s)
Heating: Natural Gas
Lot Size: COMMON
Stories: 3.0
Taxes: $1,268
Year Built: 2001
Feature Descriptions
Additional rooms: Foyer
Appliances: Range, Microwave, Refrigerator
Association Amenities: Coin Laundry, Storage
Association Includes: Water, Gas, Insurance, Exterior Maintenance, Lawn Care, Scavenger, Snow Removal
Dining Room: Separate
Exterior: Brick
HOA Fee: 300/ Monthly
Laundry: Common Area
Lot Dimensions: COMMON
Parcel#: 18162040351004
Parking: Asphalt, Assigned, Guest, Yes, Owned
Pet Allowed: Cats OK, Dogs OK
Sewer: Public Sewer
Total Rooms: 4
Township: Lyons
Water: Lake Michigan
Room Sizes
Foyer: 5X3
Dining Room: 9X8
Kitchen: 9X8
Living Room: 18X11
Primary Bedroom: 12X12
Local Schools
High School: Lyons Twp High School
School District: District 204
Listed By / Shown By
Listed By
Agency Name: Vitell Realty
Agency Phone: 708-642-9566
Shown By
Agency Title: Gambino Realtors
Agency Phone: 815-282-2222

Estimate Your Payment
Estimated Payment
$ 903.27 per month $749.48 Principal & Interest $105.67 Property Tax $48.13 Homeowner's Insurance
5629 6th Avenue , Unit 1B | MLS# 12737042
This condo located at 5629 6th Avenue , Unit 1B, Countryside, IL 60525 is currently listed for sale with an asking price of $165,000. This property was built in 2001 and has 1 bedrooms and 1 full baths with 1000 sq. ft. 6th Avenue , Unit 1B is located within the District 204 school district. Search Countryside real estate on www.gogambino.com today.