
BEDS3
BATHS2 full
SQUARE FEET1,657
MLS#12807367
STATUSNew
PROPERTY TYPEResidential - Single Family
SCHOOLDistrict 205
Property Description
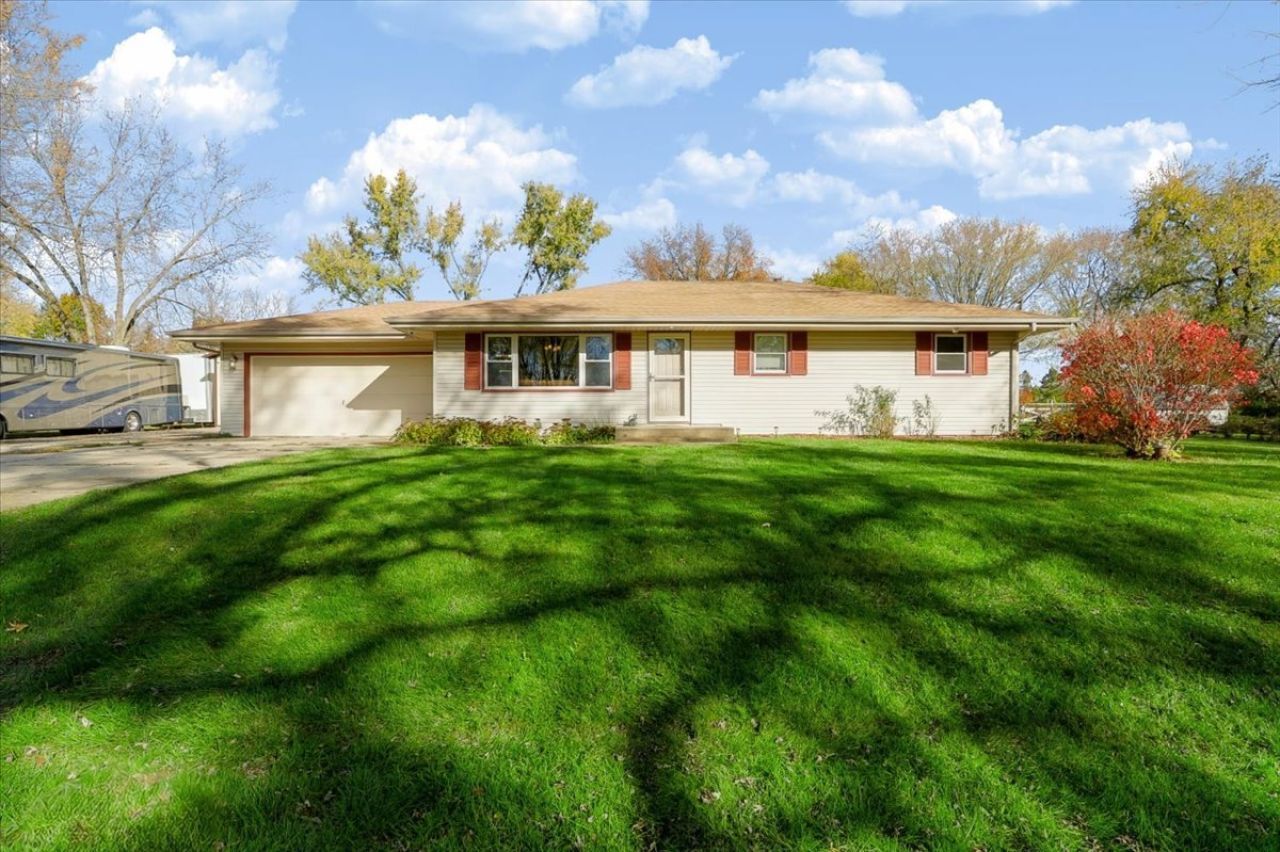
Solid two-owner ranch on a .60-acre corner lot featuring a 2-car attached garage PLUS a 2023-built 26x30 heated shop with concrete floors, widened driveway, and RV pad! Offering 1,232 main-level sq ft and 425 finished lower-level sq ft, this 3-bedroom, 2-full-bath home has all bedrooms on the main floor with hardwoods under the carpet. Enjoy a primary suite with a new walk-in shower and a spacious eat-in kitchen with sliders to the patio and huge yard. Recent mechanical upgrades include a 2026 pressure tank and well cap/shaft, 2025 water heater, and generator wiring. Prime location close to I-90, Bypass 20, and forest preserves. Come see if this is the one you've been looking for!
Property Features
Property Type: Residential - Single Family
Basement: Yes
Basement: Partially Finished, Full, Daylight
Cooling: Central Air
Garage: 6
Heating: Gas
Home Style: Ranch
Lot Size: 0.60 Acres
Roof Type: Asphalt
Taxes: $3,440
Year Built: 1967
Feature Descriptions
Additional rooms: Bonus Room, Recreation Room
Appliances: Range, Microwave, Refrigerator, Washer, Dryer, Water Softener
Association Includes: None
Exterior: Vinyl Siding
Lot Dimensions: 178.67x137x188.85x150.46
Other Equipment: Ceiling Fan(s), Sump Pump
Parcel#: 1617302009
Parking: Concrete, Other, Garage, Yes, Garage Owned, Attached, Detached
Sewer: Public Sewer
Total Rooms: 7
Township: Rockford
Water: Public
Room Sizes
Bonus Room: 21X13
Recreation Room: 12X13
Bedroom 2: 14X10
Bedroom 3: 11X9
Kitchen: 18X9
Living Room: 18X14
Primary Bedroom: 13X13
Local Schools
High School: Jefferson High School
Middle School: Bernard W Flinn Middle School
Elementary School: Arthur Froberg Elementary School
School District: District 205
Listed By / Shown By
Listed By
Agency Name: Berkshire Hathaway HomeService
Agency Phone: 815-397-4040
Shown By
Agency Title: Gambino Realtors
Agency Phone: 815-282-2222

Estimate Your Payment
Estimated Payment
$ 1,490.33 per month $1,131.04 Principal & Interest $286.67 Property Tax $72.63 Homeowner's Insurance
5634 Falmouth Drive | MLS# 12807367
This single family home located at 5634 Falmouth Drive , Rockford, IL 61109 is currently listed for sale with an asking price of $249,000. This property was built in 1967 and has 3 bedrooms and 2 full baths with 1657 sq. ft. Falmouth Drive is located within the District 205 school district. Search Rockford real estate on www.gogambino.com today.