
BEDS4
BATHS2 full 1 partial
SQUARE FEET1,414
MLS#12733670
STATUSActive
PROPERTY TYPEResidential - Single Family
SCHOOLDistrict 227
Property Description
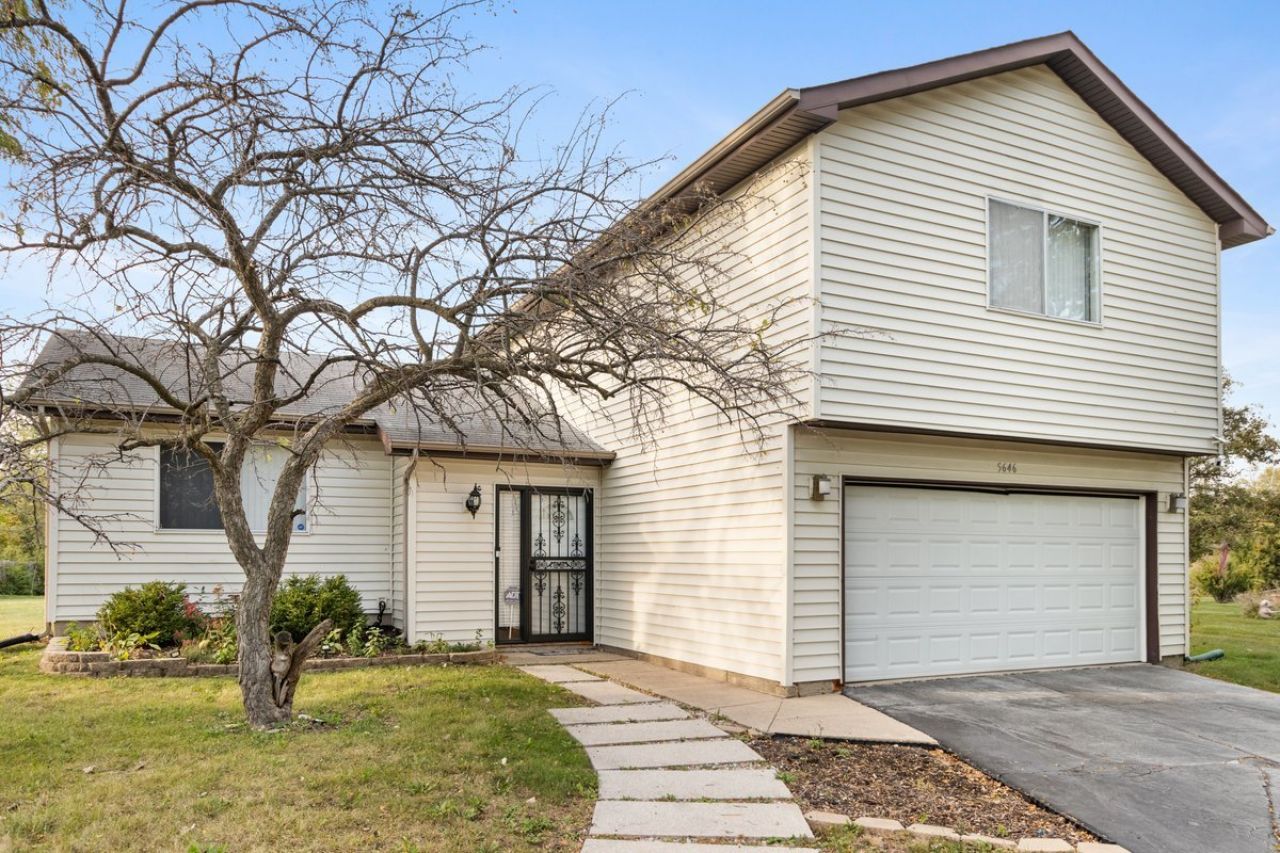
BEAUTIFUL WELL MAINTAINED HOME IS READY FOR A NEW FAMILY. THIS HOME IS ON A NICE BLOCK WITH AN AMAZING BACK YARD THAT IS A MUST SEE. THE FLOORS ARE BEAUTIFUL IN THE L SHAPED LIVING ROOM AND DINING ROOM. THIS HOME HAS 4 SPACIOUS BEDROOMS, 2 1/2 BATHS and A RELAXING LOWER LEVEL FAMILY ROOM AREA WITH A WOOD BURNING FIREPLACE. THE UPPER LEVEL FEATURES ALL 4 BEDROOMS. THE MASTER BEDROOM HAS A WALK IN CLOSET AND FULL MASTER BATHROOM. THERE IS JUST TOO MUCH TO NAME. YOU HAVE GOT TO SEE IT FOR YOURSELF. COME BY AND TAKE A LOOK. LET'S PREPARE TO GET YOU IN THIS HOME FOR THE HOLIDAY. BRING YOUR PRE-APPROVAL LETTER AND LETS MAKE IT HAPPEN. SELLING AS_IS. MOTIVATED SELLERS
Property Features
Property Type: Residential - Single Family
Basement: None
Cooling: Central Air
Fireplaces: 1
Garage: 2
Heating: Natural Gas, Forced Air
Lot Size: 0.42 Acres
Roof Type: Asphalt
Taxes: $7,226
Year Built: 1974
Feature Descriptions
Additional rooms: No additional rooms
Appliances: Range, Microwave, Dishwasher, Refrigerator
Association Includes: None
Dining Room: Combined w/ LivRm
Exterior: Vinyl Siding
Fireplace: Wood Burning
Fireplace Location(s): Family Room
Laundry: Main Level
Lot: Cul-De-Sac, Forest Preserve Adjacent, Backs to Trees/Woods
Lot Dimensions: 145X45
Other Equipment: CO Detectors, Ceiling Fan(s), Sump Pump
Parcel#: 31172150350000
Parking: Asphalt, Garage Door Opener, Yes, Garage Owned, Attached, Garage
Sewer: Public Sewer
Total Rooms: 8
Township: Rich
Water: Public
Room Sizes
Bedroom 2: 13X12
Bedroom 3: 13X10
Bedroom 4: 12X10
Dining Room: 11X10
Family Room: 21X16
Kitchen: 11X10
Laundry: 10X6
Living Room: 21X14
Primary Bedroom: 18X16
Local Schools
School District: District 227
Listed By / Shown By
Listed By
Agency Name: Keller Williams Preferred Realty
Agency Phone: 708-798-1111
Shown By
Agency Title: Gambino Realtors
Agency Phone: 815-282-2222

Estimate Your Payment
Estimated Payment
$ 1,979.85 per month $1,294.56 Principal & Interest $602.17 Property Tax $83.13 Homeowner's Insurance
5646 Fernwood Court | MLS# 12733670
This single family home located at 5646 Fernwood Court, Matteson, IL 60443 is currently listed for sale with an asking price of $285,000. This property was built in 1974 and has 4 bedrooms and 2 full and 1 partial baths with 1414 sq. ft. Fernwood Court is located within the District 227 school district. Search Matteson real estate on www.gogambino.com today.