
BEDS3
BATHS1 full
SQUARE FEET1,360
MLS#12766396
STATUSNew
PROPERTY TYPEResidential - Single Family
SCHOOLDistrict 4
Property Description
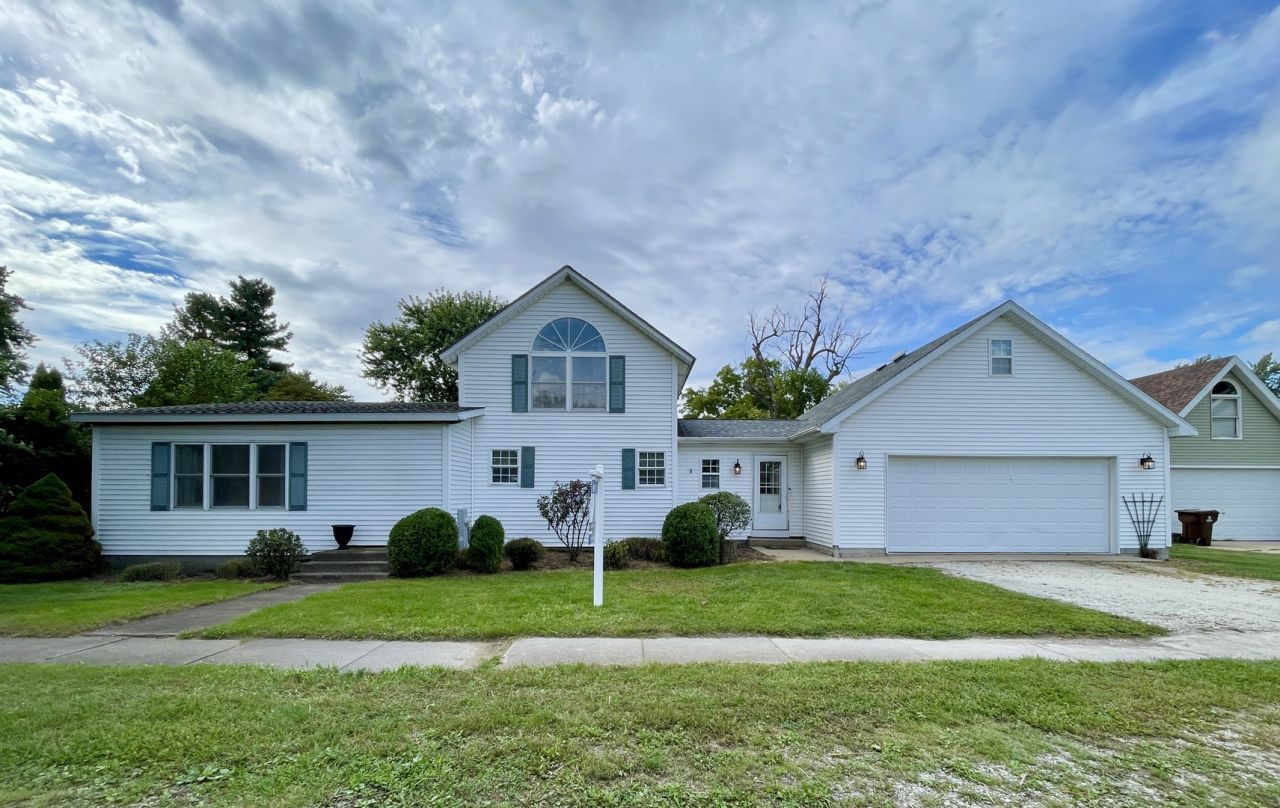
Small town charm, room to spread out, and a backyard made for summer! This 3 bedroom, 1 bath home in Chebanse offers 1,360 square feet of living space on a large lot in Central School District. Inside, you'll find a spacious living room, an inviting kitchen with a center island, and a main floor bedroom with a walk in closet. A partial basement adds extra storage space. Out back, the huge deck surrounds an above ground pool, creating a great spot for entertaining or relaxing. The oversized 2.5-m car garage offers plenty of room for vehicles and storage, plus a walk up bonus room above! With possibilities for a hobby space, teenager hangout or home office. With its flexible layout, generous yard, and small town setting, this home has plenty to offer!
Property Features
Property Type: Residential - Single Family
Basement: Cellar
Cooling: Central Air
Garage: 2.5
Heating: Natural Gas, Forced Air
Lot Size: 17,667
Roof Type: Asphalt
Taxes: $4,746
Year Built: 1890
Feature Descriptions
Additional rooms: Bonus Room
Appliances: Range, Microwave, Dishwasher, Refrigerator, Washer, Dryer
Association Includes: None
Exterior: Vinyl Siding
Lot Dimensions: 17667
Parcel#: 03142550250000
Parking: Heated Garage, Yes, Attached, Garage
Sewer: Public Sewer
Total Rooms: 6
Township: Chebanse
Water: Public
Room Sizes
Bonus Room: 20X7
Bedroom 2: 18X9
Bedroom 3: 10X7
Kitchen: 15X15
Laundry: 13X12
Living Room: 22X13
Primary Bedroom: 15X13
Local Schools
School District: District 4
Listed By / Shown By
Listed By
Agency Name: Village Realty Inc
Agency Phone: 708-478-1212
Shown By
Agency Title: Gambino Realtors
Agency Phone: 815-282-2222

Estimate Your Payment
Estimated Payment
$ 1,265.62 per month $817.62 Principal & Interest $395.50 Property Tax $52.50 Homeowner's Insurance
567 S Chestnut Street | MLS# 12766396
This single family home located at 567 S Chestnut Street, Chebanse, IL 60922 is currently listed for sale with an asking price of $180,000. This property was built in 1890 and has 3 bedrooms and 1 full baths with 1360 sq. ft. S Chestnut Street is located within the District 4 school district. Search Chebanse real estate on www.gogambino.com today.