
BEDS3
BATHS2 full
SQUARE FEET1,325
MLS#12801169
STATUSNew
PROPERTY TYPEResidential - Single Family
SCHOOLDistrict 207
Property Description
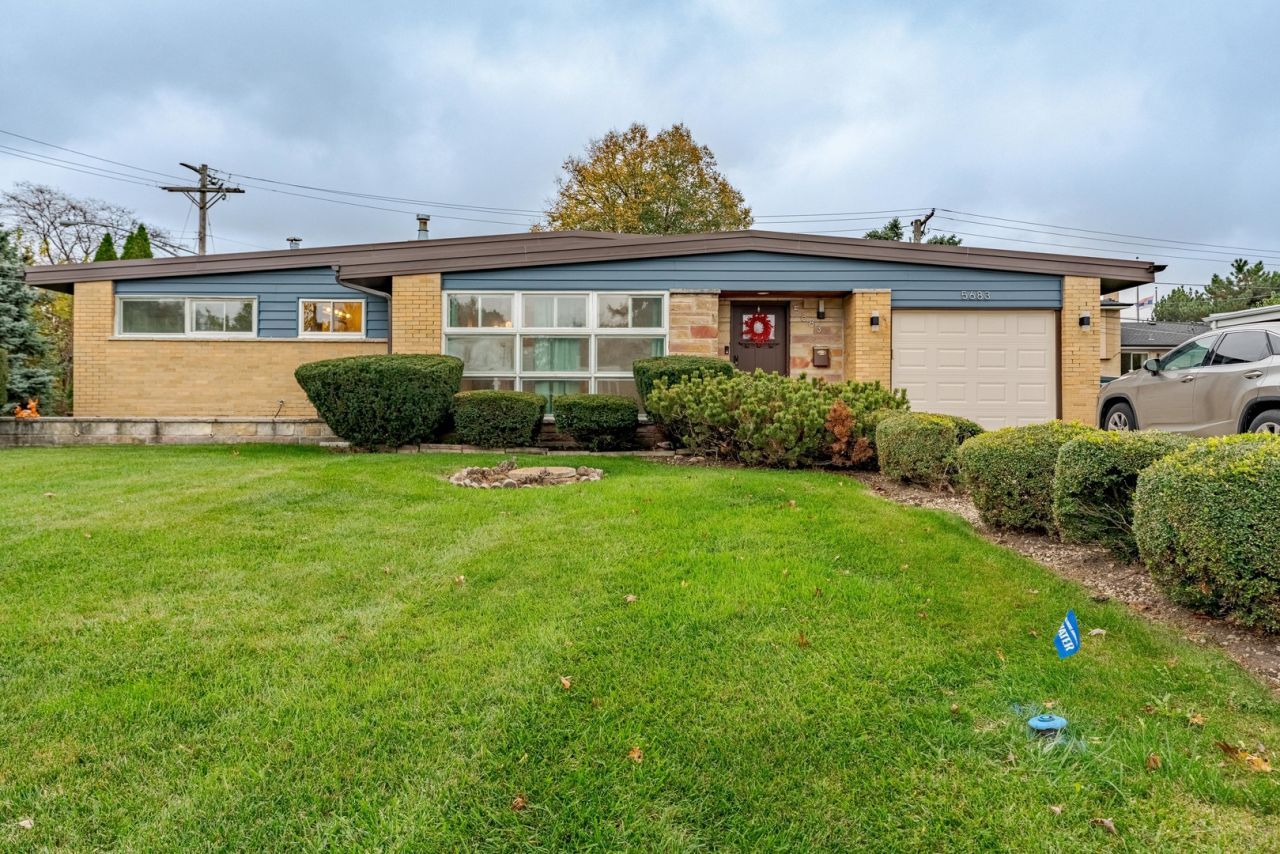
Welcome to this spacious corner-lot California ranch in Norwood Park, with over 1,300 square feet of living space and hardwood floors. Vaulted ceilings give the main level an open, airy feel, and the large eat-in kitchen is ready for everyday meals and gatherings. Three bedrooms and two full baths, with plenty of closet space throughout. The finished basement adds a family room, wet bar, full bath, and a flexible room that works well as an office or den. A garage and exterior parking spaces add everyday convenience. Close to the I-90 expressway, Harlem Blue Line Stop, O'Hare, and just minutes from the shops, restaurants, and parks of Norwood Park, Edison Park, and Park Ridge. Solid bones and generous space, ready for your personal touches.
Property Features
Property Type: Residential - Single Family
Basement: Yes
Basement: Finished, Full
Cooling: Central Air
Garage: 1
Heating: Gas, Forced Air
Lot Size: 0.20 Acres
Taxes: $7,805
Year Built: 1956
Amenities
Vaulted Ceiling(s)
Wet Bar
1st Floor Bedroom
Feature Descriptions
Additional rooms: No additional rooms
Association Includes: None
Dining Room: Separate
Exterior: Brick
Lot Dimensions: 84X102
Parcel#: 12024200010000
Parking: Garage Door Opener, Yes, Attached, Driveway, Owned, Garage
Sewer: Public Sewer
Total Rooms: 7
Township: Norwood Park
Water: Lake Michigan
Room Sizes
Bedroom 2: 10X11
Bedroom 3: 10X13
Dining Room: 11X12
Family Room: 19X22
Kitchen: 11X15
Laundry: 10X12
Living Room: 15X15
Primary Bedroom: 10X14
Local Schools
Middle School: Pennoyer Elementary School
Elementary School: Pennoyer Elementary School
School District: District 207
Listed By / Shown By
Listed By
Agency Name: Realty of America
Agency Phone: 708-788-1900
Shown By
Agency Title: Gambino Realtors
Agency Phone: 815-282-2222

Estimate Your Payment
Estimated Payment
$ 3,062.57 per month $2,266.61 Principal & Interest $650.42 Property Tax $145.54 Homeowner's Insurance
5683 N Vine Avenue | MLS# 12801169
This single family home located at 5683 N Vine Avenue , Norwood Park Township, IL 60631 is currently listed for sale with an asking price of $499,000. This property was built in 1956 and has 3 bedrooms and 2 full baths with 1325 sq. ft. N Vine Avenue is located within the District 207 school district. Search Norwood Park Township real estate on www.gogambino.com today.