
BEDS2
BATHS2 full
SQUARE FEET1,258
MLS#202607229
STATUSActive
PROPERTY TYPEResidential - Condominium
SCHOOLHononegah 207
Property Description
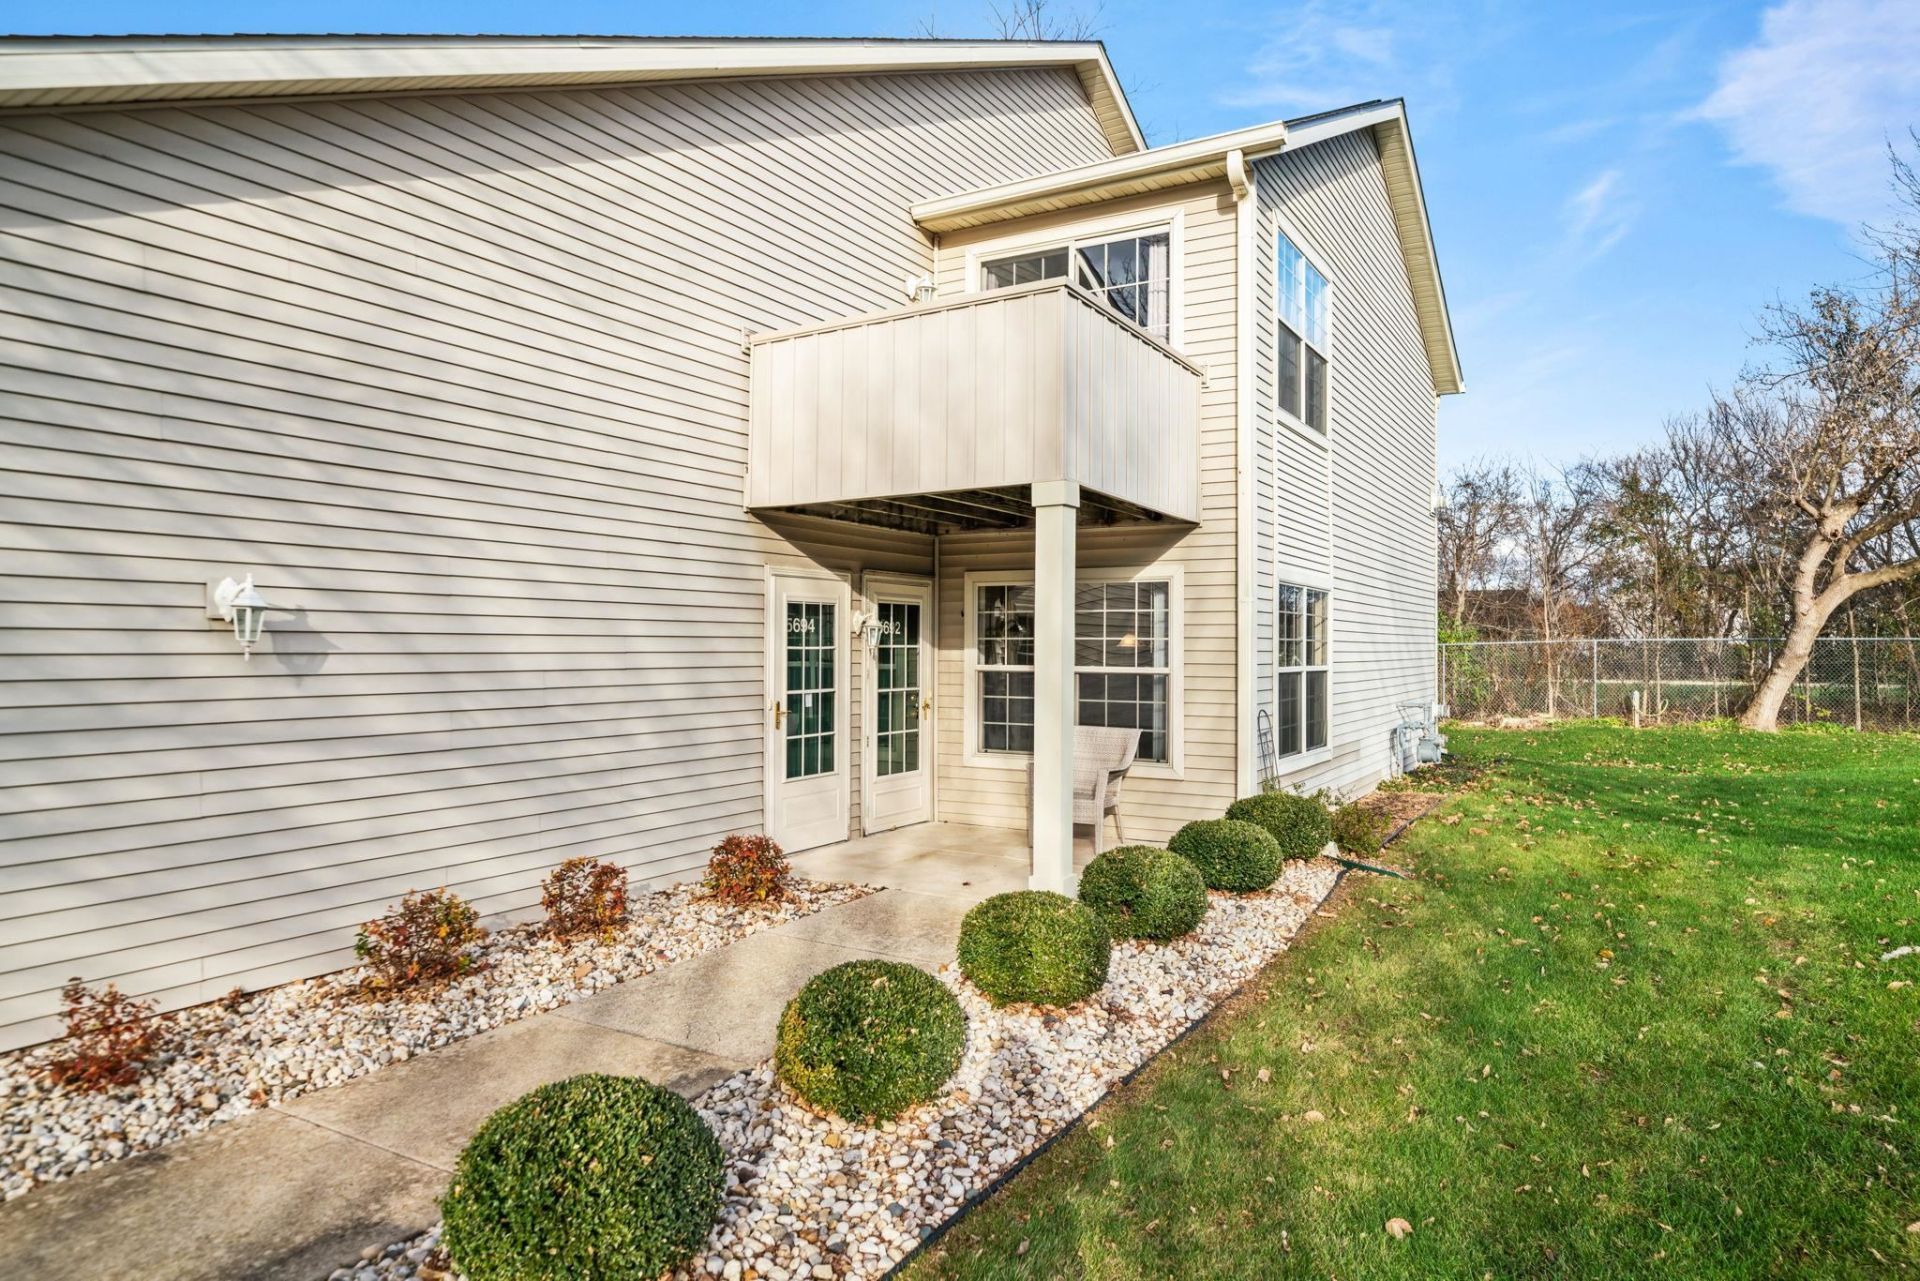
Enjoy the convenience of first-floor living in this desirable Roscoe condo located within the Hononegah School District! Offering over 1,200 square feet of finished living space, this well-maintained property features a living room with a gas fireplace and access to a three-season porch, perfect for relaxing and enjoying the outdoors. The dining room flows into the kitchen, complete with a convenient breakfast bar and all appliances included. Two bedrooms and two full bathrooms include a primary suite with a private ensuite bathroom and walk-in closet. A separate laundry and utility room provides additional storage space. An attached one-car garage adds to the convenience. Recent updates include a new air conditioner in 2024 and water heater in 2021. Conveniently located within walking distance of the library, this is a great opportunity for comfortable, low-maintenance living in Roscoe!
Property Features
Property Type: Residential - Condominium
Cooling: Central Air
Fireplaces: 1
Garage: 1
Heating: Forced Air, Natural Gas
Home Style: First Floor
Roof Type: Shingle
Taxes: $2,529
Appliances
Dishwasher
Dryer
Microwave
Refrigerator
Stove/Cooktop
Washer
Water Softener
Feature Descriptions
Exterior: Brick/Stone, Siding
General Features: Laundry 1st Floor, Main Floor Primary, Porch 3 Season
Sewer: City/Community
Water: City/Community
Room Sizes
Bedroom 2: 12.6 X 9.11 Level - Main
Kitchen: 12.6 X 10.1 Level - Main
Yes: 16.8 X 13 Level - Main
Yes: 9.6 X 8.2 Level - Main
Laundry: 12.9 X 7.10 Level - Main
Local Schools
School District: Hononegah 207
Listed By / Shown By
Listed By
Agency Name: Century 21 Affiliated
Shown By
Agency Title: Gambino Realtors
Agency Phone: 815-282-2222

Estimate Your Payment
Estimated Payment
$ 1,090.53 per month $826.70 Principal & Interest $210.75 Property Tax $53.08 Homeowner's Insurance
5692 Oak Village Drive | MLS# 202607229
This condo located at 5692 Oak Village Drive, Roscoe, IL 61073 is currently listed for sale with an asking price of $182,000. This property has 2 bedrooms and 2 full baths with 1258 sq. ft. Oak Village Drive is located within the Hononegah 207 school district. Search Roscoe real estate on www.gogambino.com today.