
BEDS3
BATHS1 full
SQUARE FEET1,040
MLS#12724196
STATUSActive
PROPERTY TYPEResidential - Single Family
SUBDIVISIONBoulder Hill
SCHOOLDistrict 308
Property Description
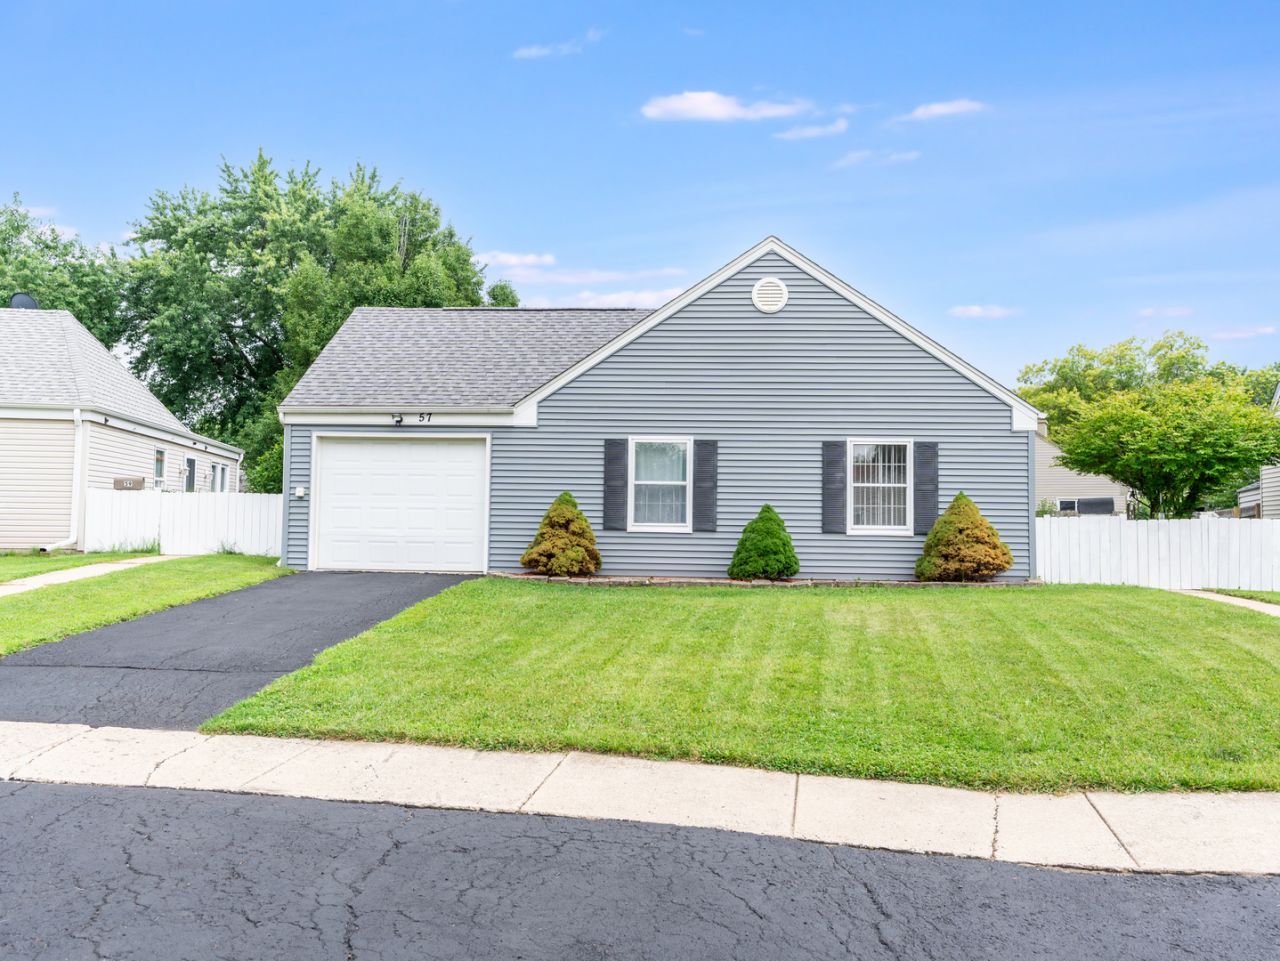
This charming ranch-style home features 3 spacious bedrooms, 1 bathroom, and an attached 1-car garage, making it the perfect opportunity for first-time buyers, downsizers, or investors looking to add to their portfolio. Located in highly sought-after District 308, this home offers both value and convenience. Major updates have already been completed, including a new roof, gutters, and siding (2019), plus a brand-new central air conditioning system installed just a few months ago. With the big-ticket mechanical improvements already taken care of, you can focus on making this home your own with your personal style and finishing touches. Whether you're searching for a ranch to call home &/or a smart investment opportunity, this property is full of potential and ready for its next chapter.
Property Features
Property Type: Residential - Single Family
Basement: None
Cooling: Central Air
Garage: 1
Heating: Natural Gas, Forced Air
Lot Size: 46 X 103 X 69 X 97
Roof Type: Asphalt
Taxes: $5,136
Year Built: 1974
Amenities
Dining Combo
Feature Descriptions
Additional rooms: No additional rooms
Additional Structures: On Street
Appliances: Range, Refrigerator, Washer, Dryer
Association Includes: None
Dining Room: Kitchen/Dining Combo
Exterior: Vinyl Siding
Laundry: Gas Dryer Hookup, In Unit
Lot Dimensions: 46 X 103 X 69 X 97
Parcel#: 0304280004
Parking: Asphalt, No Garage, Yes, Garage Owned, Attached, Driveway, On Street, Owned, Garage
Sewer: Public Sewer
Total Rooms: 6
Township: Oswego
Water: Public
Room Sizes
Bedroom 2: 11X12
Bedroom 3: 15X12
Dining Room: COMBO
Kitchen: 15X21
Laundry: 10X10
Living Room: 17X15
Primary Bedroom: 14X15
Local Schools
School District: District 308
Listed By / Shown By
Listed By
Agency Name: John Greene Realtor
Agency Phone: 630-618-5450
Shown By
Agency Title: Gambino Realtors
Agency Phone: 815-282-2222

Estimate Your Payment
Estimated Payment
$ 1,926.53 per month $1,408.12 Principal & Interest $428.00 Property Tax $90.42 Homeowner's Insurance
57 Afton Drive | MLS# 12724196
This single family home located at 57 Afton Drive, Montgomery, IL 60538 is currently listed for sale with an asking price of $310,000. This property was built in 1974 and has 3 bedrooms and 1 full baths with 1040 sq. ft. Afton Drive is located in the Boulder Hill subdivision within the District 308 school district. Search Boulder Hill real estate on www.gogambino.com today.