
BEDS2
BATHS1 full 1 partial
SQUARE FEET1,145
MLS#12734443
STATUSNew
PROPERTY TYPEResidential - Condominium
SCHOOLDistrict 204
Property Description
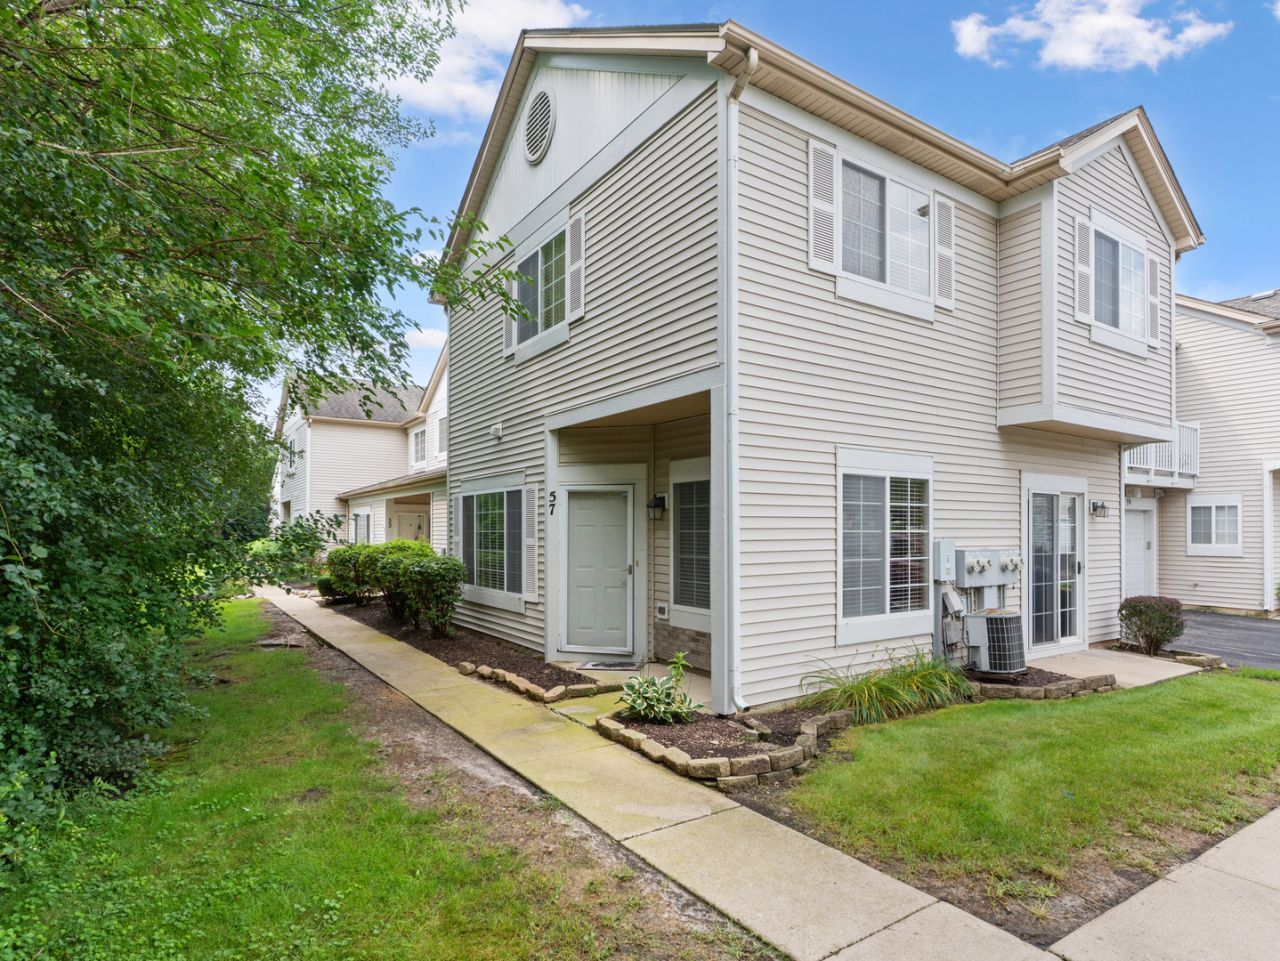
Fresh, bright, and totally move-in ready! This stylish 2-bedroom, 1.5-bath end-unit home has been freshly painted throughout and features brand-new carpet in both bedrooms. The main level offers laminate flooring, a kitchen with stainless steel appliances including a new dishwasher, The comfortable layout that makes the space feel welcoming from the moment you walk in. The end unit means extra privacy, and you'll love having your own entrance and attached one-car garage. Located in highly regarded Indian Prairie School District 204, this home checks all the boxes for easy, low-maintenance living.
Property Features
Property Type: Residential - Condominium
Basement: None
Cooling: Central Air
Garage: 1
Heating: Natural Gas
Lot Size: common
Stories: 2.0
Taxes: $4,157
Year Built: 1996
Amenities
Vaulted Ceiling(s)
Feature Descriptions
Additional rooms: No additional rooms
Appliances: Range, Microwave, Dishwasher, Refrigerator
Association Includes: Insurance, Exterior Maintenance, Lawn Care, Snow Removal
Exterior: Aluminum Siding
HOA Fee: 277/ Monthly
Laundry: Main Level, Washer Hookup
Lot Dimensions: common
Master Association Fee: 345/ Yearly
Parcel#: 0720314089
Parking: Asphalt, Garage Door Opener, Yes, Garage Owned, Attached, Garage
Pet Allowed: Cats OK, Dogs OK
Sewer: Public Sewer
Total Rooms: 5
Township: Naperville
Water: Public
Room Sizes
Bedroom 2: 12X12
Dining Room: 10X8
Kitchen: 10X10
Laundry: 9X5
Living Room: 15X13
Primary Bedroom: 22X11
Local Schools
High School: Waubonsie Valley High School
Middle School: Fischer Middle School
Elementary School: Mccarty Elementary School
School District: District 204
Listed By / Shown By
Listed By
Agency Name: Wheatland Realty
Agency Phone: 630-898-1388
Shown By
Agency Title: Gambino Realtors
Agency Phone: 815-282-2222

Estimate Your Payment
Estimated Payment
$ 1,627.42 per month $1,203.71 Principal & Interest $346.42 Property Tax $77.29 Homeowner's Insurance
57 Braxton Lane, Unit 57 | MLS# 12734443
This condo located at 57 Braxton Lane, Unit 57, Aurora, IL 60504 is currently listed for sale with an asking price of $265,000. This property was built in 1996 and has 2 bedrooms and 1 full and 1 partial baths with 1145 sq. ft. Braxton Lane, Unit 57 is located within the District 204 school district. Search Aurora real estate on www.gogambino.com today.