
BEDS2
BATHS2 full
SQUARE FEET1,500
MLS#12761716
STATUSNew
PROPERTY TYPEResidential - Condominium
SUBDIVISIONThe Bristol
SCHOOLDistrict 299
Property Description
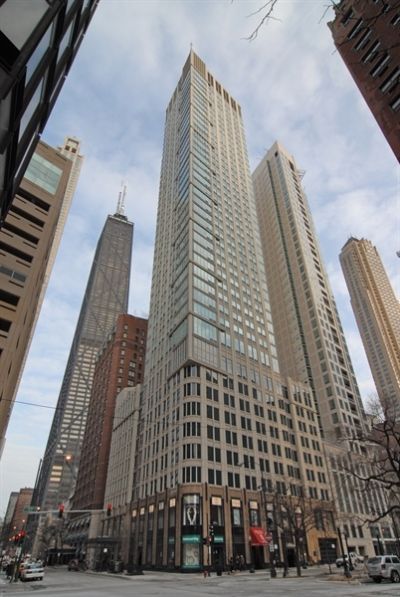
SPECTACULAR, UNOBSTRUCTED SOUTH AND WEST CITY VIEWS AND BREATHTAKING SUNSETS from this HIGH-FLOOR CORNER 2BR/2BA residence! Beautifully maintained and exceptionally spacious, this home features dramatic floor-to-ceiling windows throughout, gleaming hardwood floors, a desirable split-bedroom floor plan, and a bright eat-in kitchen with stainless steel appliances. Generous primary suite offers an en-suite bath with separate shower and soaking tub. Spacious second bedroom, adjacent full bath, and in-unit laundry complete this exceptional home. THE BRISTOL - a premier, smoke-free luxury building offering superb service and beautifully redesigned amenities, including an elegant club room, fitness center with Peloton bikes, indoor pool and spa, and landscaped terrace with grills and fire pit. Pristine attached garage features EV charging station. PRIME GOLD COAST LOCATION, just steps from Michigan Avenue's world-class shopping, dining, and transportation. Parking additional.
Property Features
Property Type: Residential - Condominium
Basement: None
Cooling: Central Air
Garage: 1
Heating: Electric, Baseboard, Zoned
Lot Size: COMMON
Stories: 42.0
Taxes: $14,253
Year Built: 2000
Feature Descriptions
Additional rooms: No additional rooms
Appliances: Range, Microwave, Dishwasher, Refrigerator, Washer, Dryer, Disposal
Association Amenities: Bike Room/Bike Trails, Door Person, Elevator in Residence, Exercise Room, Storage, On Site Manager/Engineer, Party Room, Sundeck, Indoor Pool, Receiving Room, Steam Room, Valet/Cleaner, Spa/Hot Tub, High Speed Conn.
Association Includes: Water, Parking, Insurance, Security, TV/Cable, Exercise Facilities, Pool, Scavenger, Snow Removal
Bath Features: Separate Shower, Double Sink, Soaking Tub
Dining Room: Combined w/ LivRm
Exterior: Glass, Marble/Granite, Concrete
HOA Fee: 1687/ Monthly
Laundry: In Unit
Lot Dimensions: COMMON
Other Equipment: TV-Cable
Parcel#: 17032170151159
Parking: Garage Door Opener, Heated Garage, Yes, Attached, Garage
Pet Allowed: Cats OK, Dogs OK, Number Limit, Size Limit
Sewer: Public Sewer
Total Rooms: 5
Township: North Chicago
Water: Lake Michigan
Room Sizes
Bedroom 2: 13X11
Dining Room: COMBO
Kitchen: 17X8
Living Room: 22X15
Primary Bedroom: 16X13
Local Schools
School District: District 299
Listed By / Shown By
Listed By
Agency Name: Baird & Warner
Agency Phone: 312-640-7010
Shown By
Agency Title: Gambino Realtors
Agency Phone: 815-282-2222

Estimate Your Payment
Estimated Payment
$ 4,571.54 per month $3,179.62 Principal & Interest $1,187.75 Property Tax $204.17 Homeowner's Insurance
57 E Delaware Place , Unit 3606 | MLS# 12761716
This condo located at 57 E Delaware Place , Unit 3606, Chicago, IL 60611 is currently listed for sale with an asking price of $700,000. This property was built in 2000 and has 2 bedrooms and 2 full baths with 1500 sq. ft. E Delaware Place , Unit 3606 is located in the The Bristol subdivision within the District 299 school district. Search The Bristol real estate on www.gogambino.com today.