
BEDS3
BATHS2 full
SQUARE FEET1,491
MLS#12736995
STATUSNew
PROPERTY TYPEResidential - Single Family
SCHOOLDistrict 205
Property Description
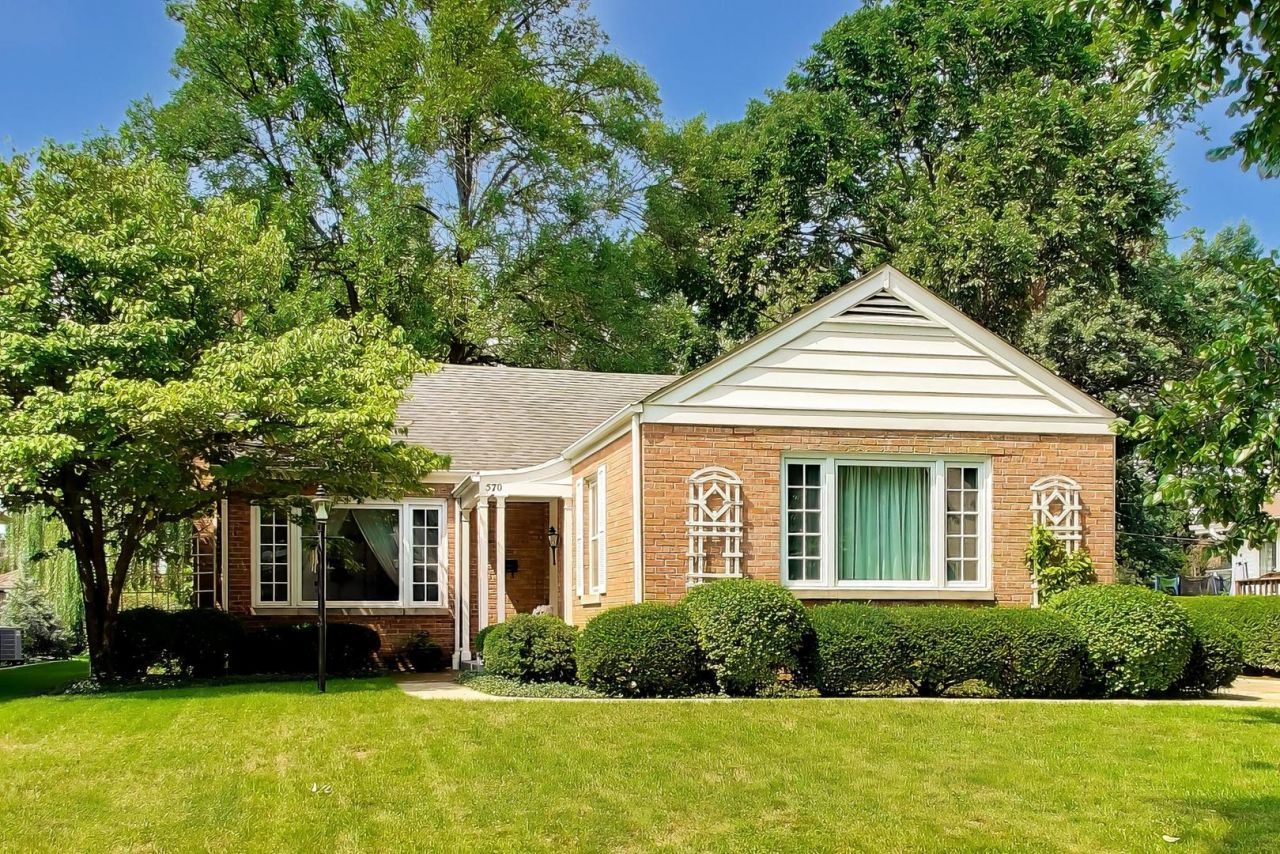
MULTIPLE OFFERS RECEIVED - HIGHEST & BEST DUE FRIDAY, AUGUST 21 BY 5P. There's an unmistakable charm to a home that has been loved and meticulously maintained for years and 570 Kenilworth is exactly that kind of place! Offering 1,491 square feet above grade, 3 bedrooms and 2 full baths, it combines beautiful hardwood floors, abundant natural light and a warm, welcoming feel. The spacious living room is anchored by a fireplace, while the separate dining room overlooks the gorgeous backyard through a large picture window. The kitchen is bright and functional, with generous counter space and plenty of cabinetry. Downstairs, the partially finished basement extends the living space with a comfortable family room, second full bath and additional storage. Outside, the backyard may steal the show. Mature landscaping, an expansive lawn and a beautiful willow tree create a peaceful setting for relaxing, entertaining or play. Pride of ownership is apparent throughout, with the furnace, central air and hot water heater all replaced in 2022, as well as some replacement windows. Tucked into Elmhurst's sought-after Tuxedo Park neighborhood, this home is ready to enjoy today, with the opportunity to make it your own over time. A charming, solid brick home in a terrific location with a backyard you won't soon forget.
Property Features
Property Type: Residential - Single Family
Basement: Yes
Basement: Partially Finished, Crawl Space, Partial
Cooling: Central Air
Fireplaces: 1
Garage: 1
Heating: Natural Gas, Forced Air
Home Style: Ranch
Lot Size: 55 x 155
Taxes: $7,988
Year Built: 1953
Amenities
1st Floor Bedroom
1st Floor Full Bath
Feature Descriptions
Additional rooms: Mud Room, Recreation Room, Utility Room-Lower Level
Appliances: Range, Microwave, Dishwasher, Refrigerator, Freezer, Washer, Dryer, Disposal
Association Includes: None
Dining Room: L-shaped
Exterior: Brick
Fireplace Location(s): Living Room
Lot Dimensions: 55 x 155
Parcel#: 0612300021
Parking: Concrete, Garage Door Opener, Yes, Attached, Garage
Sewer: Public Sewer
Total Rooms: 7
Township: York
Water: Lake Michigan
Room Sizes
Mud Room: 10X6
Recreation Room: 20X12
Bedroom 2: 13X11
Bedroom 3: 15X11
Dining Room: 10X10
Kitchen: 10X8
Living Room: 20X14
Primary Bedroom: 16X10
Local Schools
High School: York Community High School
Middle School: Sandburg Middle School
Elementary School: Jefferson Elementary School
School District: District 205
Listed By / Shown By
Listed By
Agency Name: @properties Christie's International Real Estate
Agency Phone: 630-530-0900
Shown By
Agency Title: Gambino Realtors
Agency Phone: 815-282-2222

Estimate Your Payment
Estimated Payment
$ 3,324.35 per month $2,498.27 Principal & Interest $665.67 Property Tax $160.42 Homeowner's Insurance
570 S Kenilworth Avenue | MLS# 12736995
This single family home located at 570 S Kenilworth Avenue, Elmhurst, IL 60126 is currently listed for sale with an asking price of $550,000. This property was built in 1953 and has 3 bedrooms and 2 full baths with 1491 sq. ft. S Kenilworth Avenue is located within the District 205 school district. Search Elmhurst real estate on www.gogambino.com today.