
BEDS4
BATHS2 full 1 partial
SQUARE FEET3,600
MLS#12736433
STATUSNew
PROPERTY TYPEResidential - Single Family
SUBDIVISIONSpring Cove
SCHOOLDistrict 211
Property Description
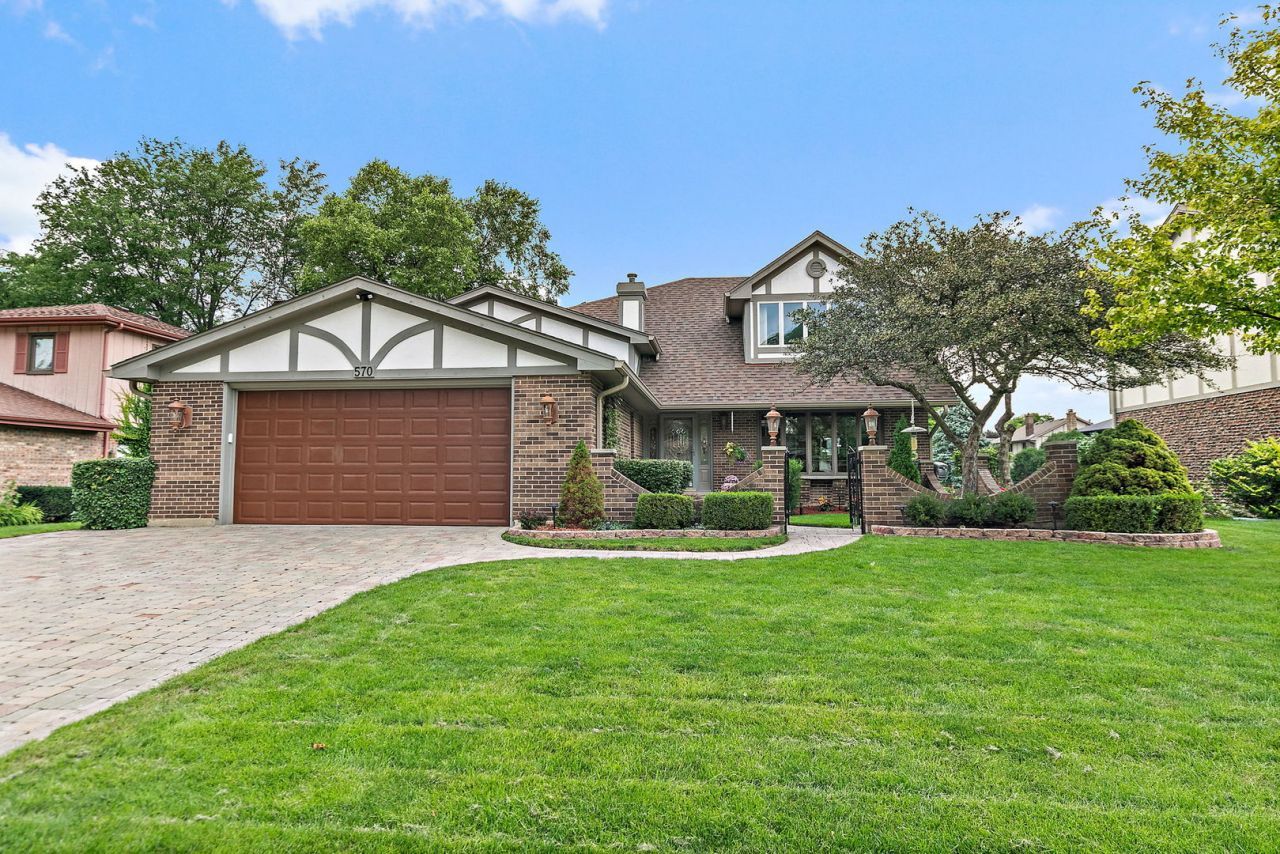
Welcome to this custom 4-bedroom home in Schaumburg's desirable Spring Cove, offering exceptional craftsmanship, incredible living space, & beautiful views of Spring Cove Lake. This one-of-a-kind home has been thoughtfully expanded over the years, creating a floor plan filled with character, flexibility, and custom details. From the moment you arrive, the professionally landscaped yard and brick paver driveway create a beautiful first impression. A charming, gated courtyard adds character creating a welcoming, semi-private entrance. Step inside the spacious foyer w/ tray ceilings and discover oversized windows that fill the home with natural light while taking full advantage of the picturesque setting. The kitchen is the heart of the home. An incredible place to gather and entertain, offering an abundance of cabinetry, counter space, along with generous table space. Extended counters provide additional seating, creating a convenient spot for casual meals or conversation while cooking. The kitchen's open design also provides views into the adjoining living spaces w/views of Spring Cove Lake. The home's unique multi-level design offers two primary suites, exceptional closet space, along with generously sized bedrooms and flexible living spaces. Custom molding, recessed lighting, ceiling fans, architectural ceilings, and extensive custom details can be found throughout the home. One of the bedrooms is especially striking, featuring a dramatic barrel-vaulted ceiling & an enormous arched wall of windows that beautifully frame the views of Spring Cove Lake and opens to a private balcony with newer composite decking, creating an incredible indoor-outdoor connection. The hall bath adds another touch of luxury with a steam shower, creating a relaxing, spa-like retreat. Continue upstairs through a skylit hallway to the impressive private primary retreat featuring multiple closets, an enormous en-suite bath with a custom walk-in shower and built-in private sauna, and another private balcony offering more views of the lake. Another perfect place to enjoy your morning coffee overlooking the water. Convenient upper-level laundry is located just outside the primary suite. The expansive lower level was made for entertaining, with a family room featuring a woodburning / gas fireplace, custom built-ins, and large bar. A spacious mudroom off the garage provides an ideal drop zone for coats, shoes, bags, and everyday essentials. The home's custom theater room provides even more versatility. Currently designed as an incredible media and entertainment space with custom built-ins and architectural details, it can be converted back to a fourth bedroom or used as a home office, gym, or recreation space. Outside, the setting is truly exceptional. The backyard backs directly to Spring Cove Lake, creating beautiful water views and a peaceful backdrop rarely found in Schaumburg. Enjoy an in-ground swimming pool, hot tub, expansive decking, multiple outdoor entertaining areas
Property Features
Property Type: Residential - Single Family
Basement: Yes
Basement: Finished, Partial
Cooling: Central Air
Fireplaces: 1
Garage: 2
Heating: Natural Gas, Forced Air
Lot Size: 9,360
Roof Type: Asphalt
Taxes: $11,760
Year Built: 1978
Amenities
Sauna
Dry Bar
Granite Counters
Feature Descriptions
Additional rooms: Foyer, Mud Room
Appliances: Double Oven, Microwave, Dishwasher, Refrigerator, Washer, Dryer
Association Includes: None
Exterior: Brick
Fireplace: Wood Burning, Gas Starter
Fireplace Location(s): Family Room
Hot Tub: Yes
Laundry: In Unit
Lot Dimensions: 9360
Parcel#: 07284010770000
Parking: Brick Driveway, Yes, Garage Owned, Attached, Garage
Sauna: Yes
Sewer: Public Sewer
Total Rooms: 7
Township: Schaumburg
Water: Lake Michigan, Public
Room Sizes
Foyer: 7X6
Mud Room: 8X5
Bedroom 2: 21X12
Bedroom 3: 17X14
Bedroom 4: 19X18
Family Room: 23X21
Kitchen: 23X11
Laundry: 6X3
Living Room: 16X13
Primary Bedroom: 18X18
Local Schools
High School: Schaumburg High School
Middle School: Robert Frost Junior High School
Elementary School: Nathan Hale Elementary School
School District: District 211
Listed By / Shown By
Listed By
Agency Name: Royal Family Real Estate
Agency Phone: 847-985-0200
Shown By
Agency Title: Gambino Realtors
Agency Phone: 815-282-2222

Estimate Your Payment
Estimated Payment
$ 4,605.48 per month $3,406.73 Principal & Interest $980.00 Property Tax $218.75 Homeowner's Insurance
570 Sandpebble Drive | MLS# 12736433
This single family home located at 570 Sandpebble Drive, Schaumburg, IL 60193 is currently listed for sale with an asking price of $750,000. This property was built in 1978 and has 4 bedrooms and 2 full and 1 partial baths with 3600 sq. ft. Sandpebble Drive is located in the Spring Cove subdivision within the District 211 school district. Search Spring Cove real estate on www.gogambino.com today.