
BEDS7
BATHS2 full
SQUARE FEET1,370
MLS#12691960
STATUSActive
PROPERTY TYPEResidential - Single Family
SCHOOLDistrict 299
Property Description
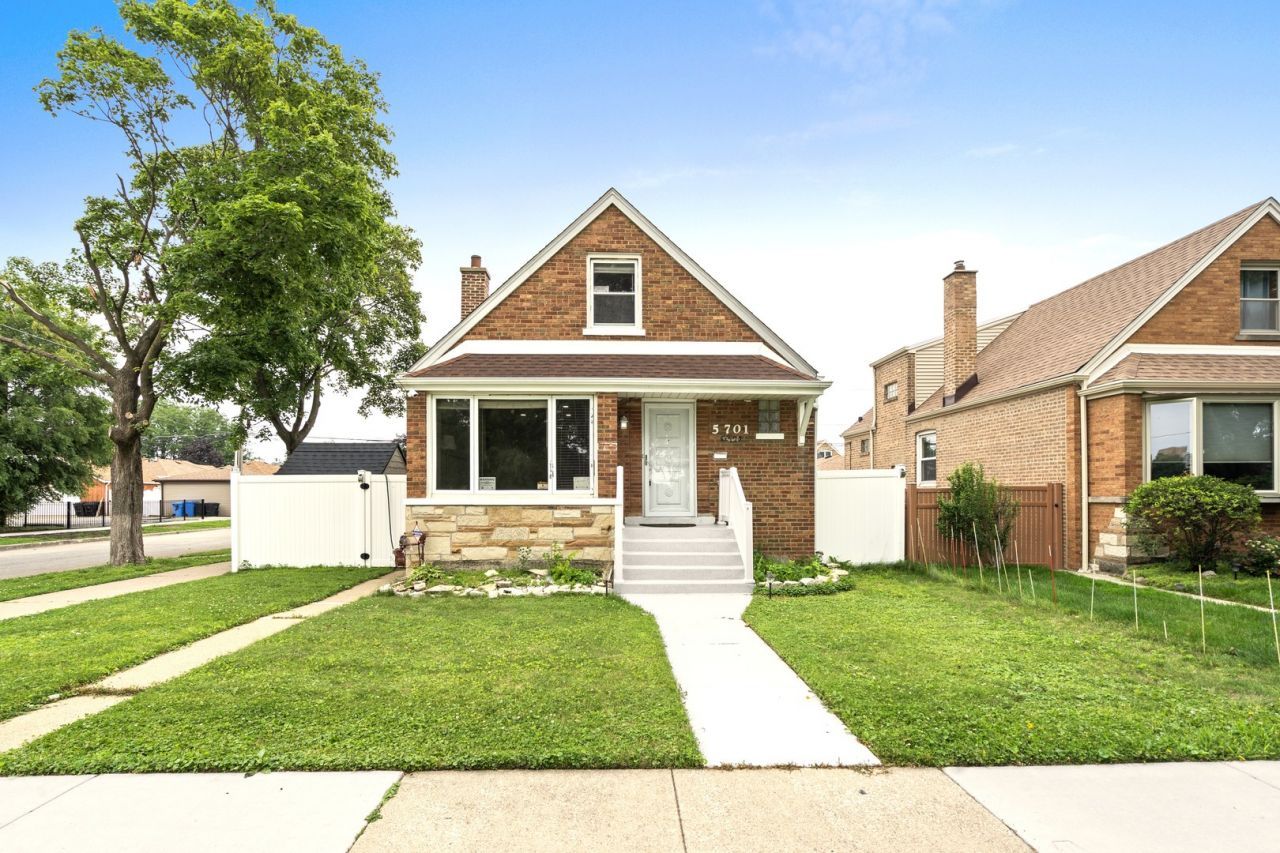
Located in the highly desirable Garfield Ridge! Directly across from John Wentworth Park, this rare beauty offers three finished levels of living space, the main floor features a spacious living and dining room combination, a functional kitchen, two bedrooms, and a full bathroom. The finished attic includes two additional bedrooms, while the finished basement offers a spacious second kitchen, full bathroom, and three additional small bedrooms, ideal for a variety of living arrangements. The fully fenced 3,123-square-foot lot includes a two-car garage, side carport, and private outdoor space. Ideally situated across from one of Chicago's top-rated high schools and just steps from a top-rated elementary school, this home is also minutes from Archer Avenue, I-55, Midway Airport, shopping, dining, public transportation, and everyday conveniences. Low Taxes Please NOTE Tax amount does not include Homeowner Exemption. The pool can either stay or be removed.
Property Features
Property Type: Residential - Single Family
Basement: Yes
Basement: Finished, Full
Cooling: Central Air
Garage: 2
Heating: Natural Gas
Lot Size: 40 x 125
Roof Type: Asphalt
Taxes: $6,256
Year Built: 1953
Amenities
1st Floor Bedroom
In-Law Floorplan
1st Floor Full Bath
Dining Combo
Granite Counters
Feature Descriptions
Additional rooms: Bedroom 5,Bedroom 6,Bedroom 7
Appliances: Range, Refrigerator, Washer, Dryer
Association Includes: None
Dining Room: Combined w/ LivRm
Exterior: Brick
Laundry: Gas Dryer Hookup
Lot Dimensions: 40 x 125
Parcel#: 19171180250000
Parking: Garage Door Opener, Yes, Garage Owned, Detached, Garage
Sewer: Public Sewer
Total Rooms: 10
Township: South Chicago
Water: Public
Room Sizes
Bedroom 5: 8X10
Bedroom 6: 8X10
Bedroom 7: 8X10
Bedroom 2: 12X14
Bedroom 3: 13X11
Bedroom 4: 13X11
Dining Room: 12X14
Kitchen: 12X14
Laundry: 10X14
Living Room: 12X14
Primary Bedroom: 12X14
Local Schools
School District: District 299
Listed By / Shown By
Listed By
Agency Name: RE/MAX Mi Casa
Agency Phone: 773-767-1616
Shown By
Agency Title: Gambino Realtors
Agency Phone: 815-282-2222

Estimate Your Payment
Estimated Payment
$ 2,912.70 per month $2,247.08 Principal & Interest $521.33 Property Tax $144.29 Homeowner's Insurance
5701 S Mobile Avenue | MLS# 12691960
This single family home located at 5701 S Mobile Avenue, Chicago, IL 60638 is currently listed for sale with an asking price of $494,700. This property was built in 1953 and has 7 bedrooms and 2 full baths with 1370 sq. ft. S Mobile Avenue is located within the District 299 school district. Search Chicago real estate on www.gogambino.com today.