
BEDS2
BATHS1 full 1 partial
SQUARE FEET1,404
MLS#12704456
STATUSContingent
PROPERTY TYPEResidential - Condominium
SCHOOLDistrict 9999
Property Description
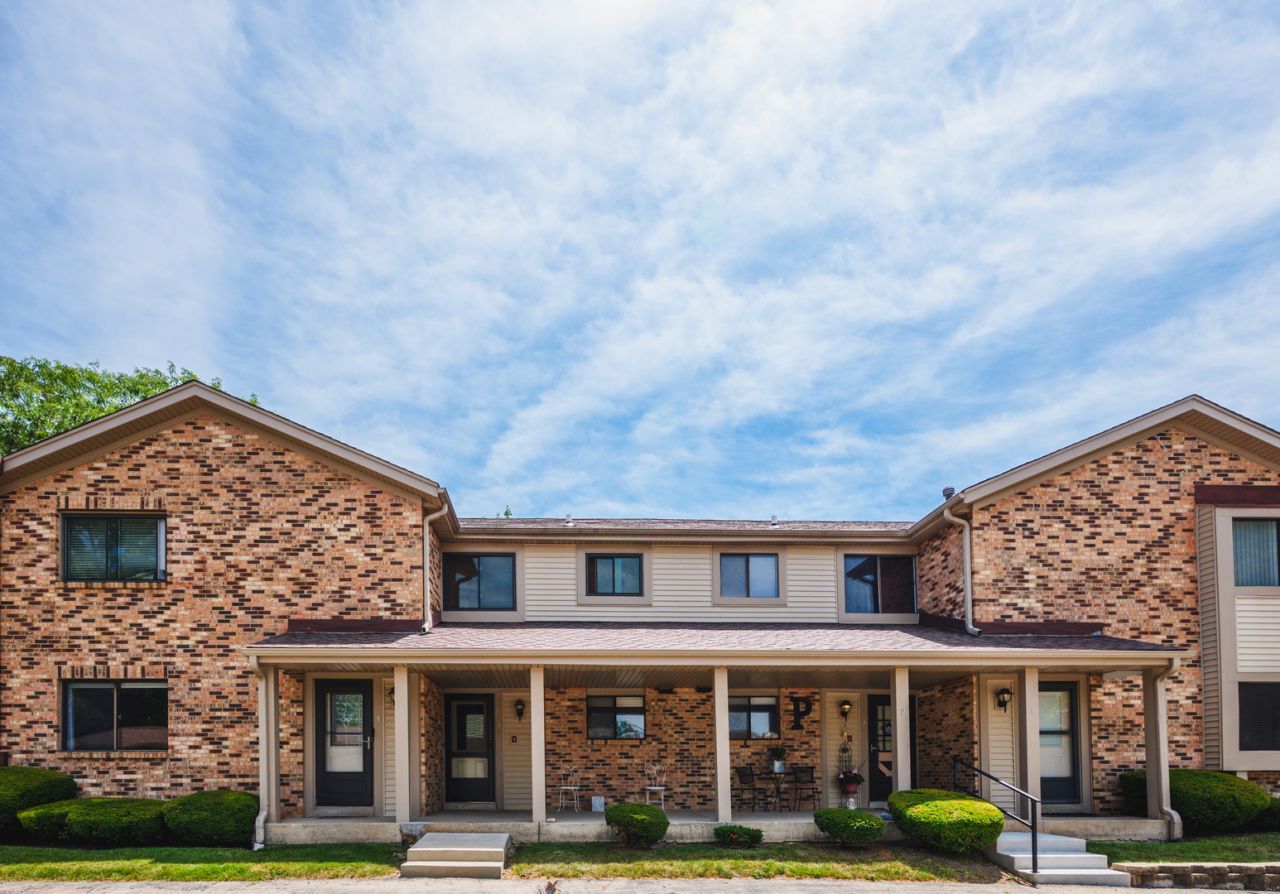
Fantastic 1st-floor condo in Green Ridge! Enjoy easy commutes and close proximity to dining and shopping. This spacious unit features 2 bedrooms, 1.5 bathrooms plus a versatile den/office that could easily serve as a 3rd bedroom. The layout includes in-unit laundry, carpets recently cleaned by Stanley Steemer, and all appliances included. The updated bath features a walk-in shower (2023). Downstairs, the partially finished basement offers a rec room/playroom space, utility room and under the stair's storage. Step outside to a private fenced-in backyard area with deck. Enjoy incredible community amenities: an indoor pool, tennis courts, and a community center with a fireplace, library, and pool table. Low-maintenance living with endless perks! 1 car garage included.
Property Features
Property Type: Residential - Condominium
Basement: Yes
Basement: Partially Finished, Rec/Family Area, Storage Space, Partial
Cooling: Central Air
Garage: 1
Heating: Natural Gas, Forced Air
Lot Size: Condo
Stories: 1.0
Taxes: $3,133
Year Built: 1979
Feature Descriptions
Additional rooms: Office, Recreation Room, Foyer, Utility Room-Lower Level, Storage
Appliances: Range, Dishwasher, Refrigerator, Washer, Dryer
Association Amenities: Indoor Pool, Tennis Court(s), Clubhouse
Association Includes: Other
Dining Room: Separate, Combined w/ LivRm
Exterior: Vinyl Siding, Brick
HOA Fee: 325/ Monthly
Lot: Common Grounds
Lot Dimensions: Condo
Parcel#: 151032212235010
Parking: Yes, Garage Owned, Detached, Garage
Pet Allowed: Cats OK, Dogs OK, Number Limit, Size Limit
Sewer: Public Sewer
Total Rooms: 7
Township: Mount Pleasant
Water: Public
Room Sizes
Office: 14X11
Recreation Room: 21X22
Foyer: 4X12
Storage: 4X10
Bedroom 2: 11X14
Dining Room: 10X17
Kitchen: 11X11
Laundry: 6X11
Living Room: 13X17
Primary Bedroom: 15X11
Local Schools
School District: District 9999
Listed By / Shown By
Listed By
Agency Name: REMAX Elite
Agency Phone: 262-925-3000
Shown By
Agency Title: Gambino Realtors
Agency Phone: 815-282-2222

Estimate Your Payment
Estimated Payment
$ 1,034.04 per month $726.32 Principal & Interest $261.08 Property Tax $46.64 Homeowner's Insurance
5702 Cambridge Lane, Unit 6 | MLS# 12704456
This condo located at 5702 Cambridge Lane, Unit 6, Racine, WI 53406 is currently listed for sale with an asking price of $159,900. This property was built in 1979 and has 2 bedrooms and 1 full and 1 partial baths with 1404 sq. ft. Cambridge Lane, Unit 6 is located within the District 9999 school district. Search Racine real estate on www.gogambino.com today.