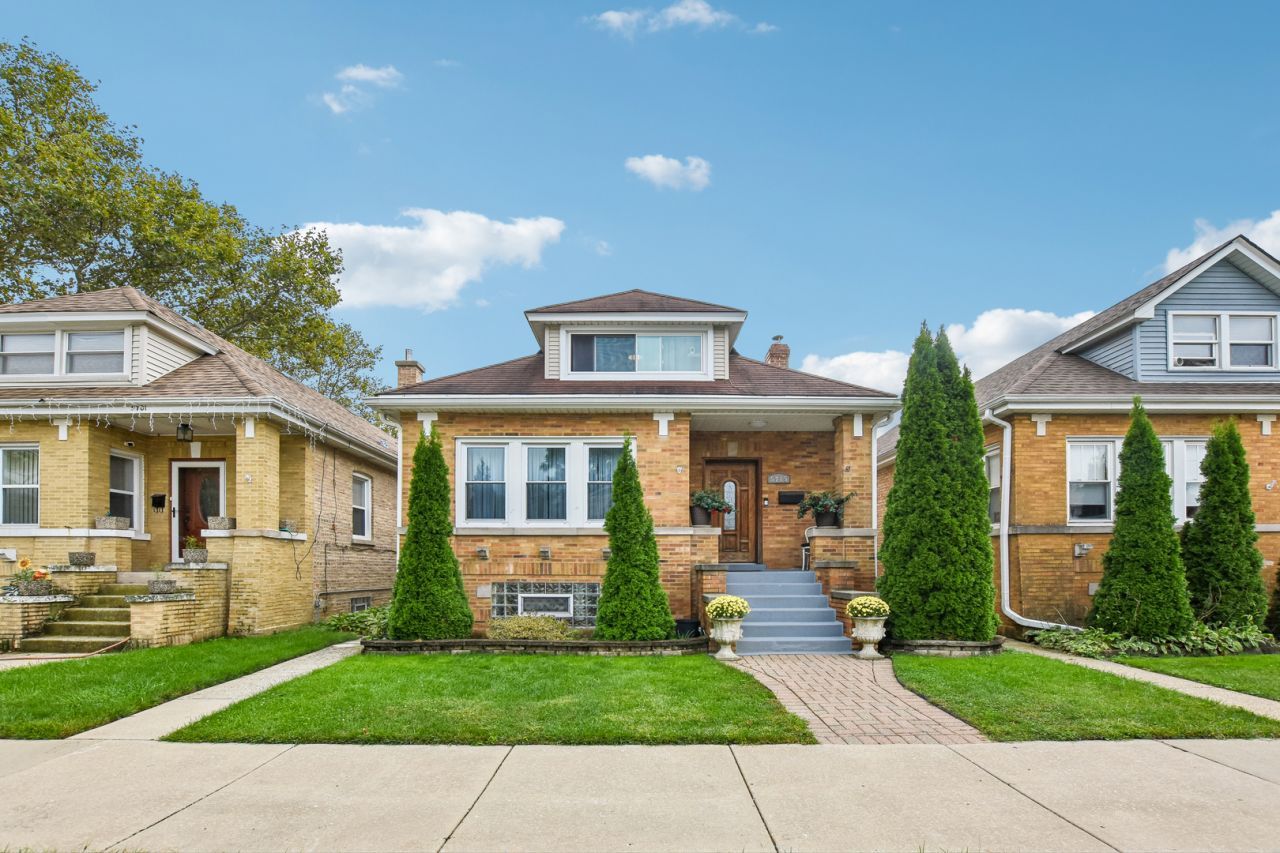

BEDS5
BATHS3 full
SQUARE FEET1,581
MLS#12766053
STATUSContingent
PROPERTY TYPEResidential - Single Family
SCHOOLDistrict 299
Property Description
Welcome to this spacious and beautifully maintained 5-bedroom, 3-full-bath home in Chicago's desirable 60634 area! Offering plenty of space and versatility, this home features a convenient mother-in-law suite upstairs, providing an ideal setup for extended family, guests, or additional living space. Enjoy the convenience of a 2-car garage, a sauna, and plenty of storage throughout the home. The low-maintenance outdoor space is designed for easy living, with zero-maintenance turf that stays green year-round, while the deck and patio create a comfortable outdoor area perfect for relaxing, entertaining, or enjoying your morning coffee. This home truly offers comfort and functionality for a variety of lifestyles. Conveniently located near shopping, dining, transportation, parks, and neighborhood amenities. Don't miss the opportunity to make this versatile property your new home!
Property Features
Property Type: Residential - Single Family
Basement: Yes
Basement: Finished, Full
Cooling: Central Air
Garage: 2
Heating: Natural Gas
Lot Size: 0.09 Acres
Roof Type: Asphalt
Taxes: $5,413
Year Built: 1925
Feature Descriptions
Additional rooms: Bedroom 5,Storage
Association Includes: None
Exterior: Brick
Lot Dimensions: 30x125
Parcel#: 13204140170000
Parking: Yes, Detached, Garage
Sewer: Public Sewer
Total Rooms: 9
Township: West Chicago
Water: Public
Room Sizes
Bedroom 5: 14X18
Storage: 8X16
Bedroom 2: 9X11
Bedroom 3: 10X11
Bedroom 4: 10X16
Dining Room: 12X10
Family Room: 12X19
Kitchen: 9X14
Laundry: 5X3
Living Room: 12X16
Primary Bedroom: 9X13
Local Schools
School District: District 299
Listed By / Shown By
Listed By
Agency Name: eXp Realty
Agency Phone: 888-574-9405
Shown By
Agency Title: Gambino Realtors
Agency Phone: 815-282-2222

Estimate Your Payment
Estimated Payment
$ 3,109.29 per month $2,497.82 Principal & Interest $451.08 Property Tax $160.39 Homeowner's Insurance
5705 W Newport Avenue | MLS# 12766053
This single family home located at 5705 W Newport Avenue, Chicago, IL 60634 is currently listed for sale with an asking price of $549,900. This property was built in 1925 and has 5 bedrooms and 3 full baths with 1581 sq. ft. W Newport Avenue is located within the District 299 school district. Search Chicago real estate on www.gogambino.com today.