
BEDS3
BATHS1 full 1 partial
SQUARE FEET1,188
MLS#12776795
STATUSNew
PROPERTY TYPEResidential - Single Family
SUBDIVISIONOakwood Hills
SCHOOLDistrict 155
Property Description
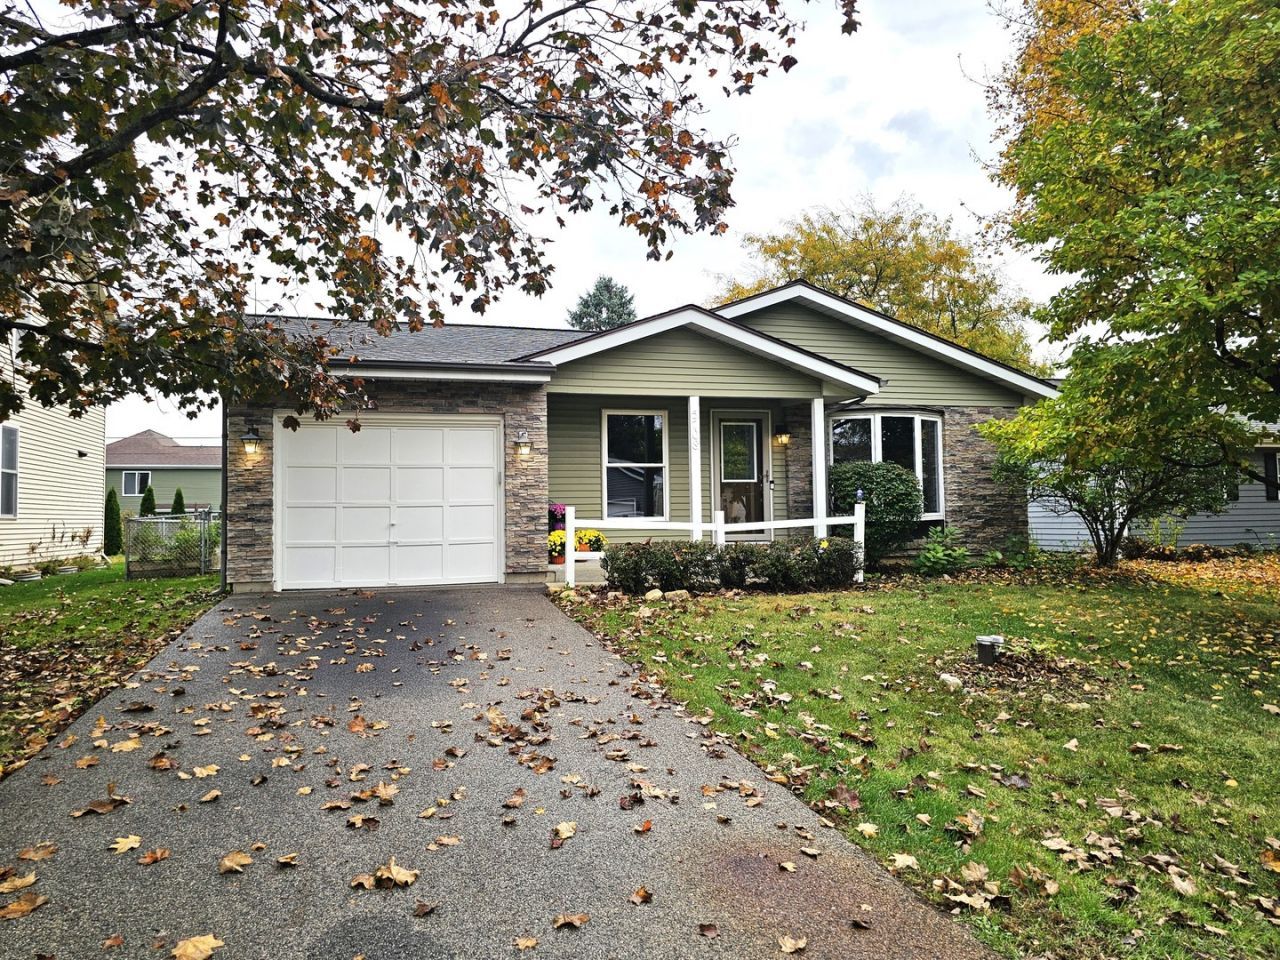
Charming Ranch in Oakwood Hills is Move in Ready! Covered front porch entry the home has Hardwood Floors through the main area & kitchen , New 6 panel white doors & trim and freshly painted throughout! Warm wood cabinets with complimentary granite counters with stainless appliances (New Microwave) and decorative tile backsplash adjacent to the dinette. Direct access to the x deep 1 car garage and door leading to fenced yard and patio w/covered pergola. Great backyard is completely fenced! Dinette open to spacious living room with bay window. 3 great size bedrooms, walk in closets, New Luxury vinyl flooring in 2 BRS & New Carpet in Primary BR & stairs to basement, many new light fixtures, vinyl windows and updated main bath. Primary suite has it's own private convenient 1/2 bath. The basement features a finished family room with stacked stone fireplace, and plenty of space with storag and a great flex room/workshop. Built in cabinets in laundry room. Within a block of Silver Lake, beach and park. Close to town and excellent Prairie Ridge Schools. Impressive style and layout! Be in for the holidays!
Property Features
Property Type: Residential - Single Family
Basement: Yes
Basement: Partially Finished, Rec/Family Area, Storage Space, Full
Cooling: Central Air
Fireplaces: 1
Garage: 1
Heating: Gas, Forced Air
Home Style: Ranch
Lot Size: 0.17 Acres
Roof Type: Asphalt
Taxes: $6,041
Year Built: 1975
Amenities
1st Floor Full Bath
Open Floorplan
Granite Counters
Feature Descriptions
Additional rooms: Workshop
Appliances: Range, Microwave, Dishwasher, Refrigerator, Washer, Dryer, Stainless Steel Appliance(s), Water Softener Owned
Association Includes: None
Exterior: Vinyl Siding, Brk/Stn Veneer Frnt
Fireplace Location(s): Family Room
Lot: Landscaped, Water Rights
Lot Dimensions: 60 x 123
Other Equipment: Water-Softener Owned, TV-Cable, CO Detectors, Ceiling Fan(s)
Parcel#: 1436328012
Parking: Asphalt, Garage Door Opener, Yes, Garage Owned, Attached, Garage
Sewer: Septic Tank
Total Rooms: 7
Township: Algonquin
Water: Well
Room Sizes
Work Room: 14X12
Bedroom 2: 15X11
Bedroom 3: 11X10
Family Room: 28X13
Kitchen: 12X9
Laundry: 15X10
Living Room: 15X12
Primary Bedroom: 15X13
Local Schools
High School: Prairie Ridge High School
Middle School: Prairie Grove Junior High School
Elementary School: Prairie Grove Elementary School
School District: District 155
Listed By / Shown By
Listed By
Agency Name: RE/MAX Suburban
Agency Phone: 815-455-5700
Shown By
Agency Title: Gambino Realtors
Agency Phone: 815-282-2222

Estimate Your Payment
Estimated Payment
$ 2,049.81 per month $1,453.09 Principal & Interest $503.42 Property Tax $93.30 Homeowner's Insurance
5708 Oak Park Road | MLS# 12776795
This single family home located at 5708 Oak Park Road , Oakwood Hills, IL 60013 is currently listed for sale with an asking price of $319,900. This property was built in 1975 and has 3 bedrooms and 1 full and 1 partial baths with 1188 sq. ft. Oak Park Road is located in the Oakwood Hills subdivision within the District 155 school district. Search Oakwood Hills real estate on www.gogambino.com today.