
BEDS4
BATHS3 full
SQUARE FEET2,000
MLS#12780060
STATUSNew
PROPERTY TYPEResidential - Single Family
SCHOOLDistrict 111
Property Description
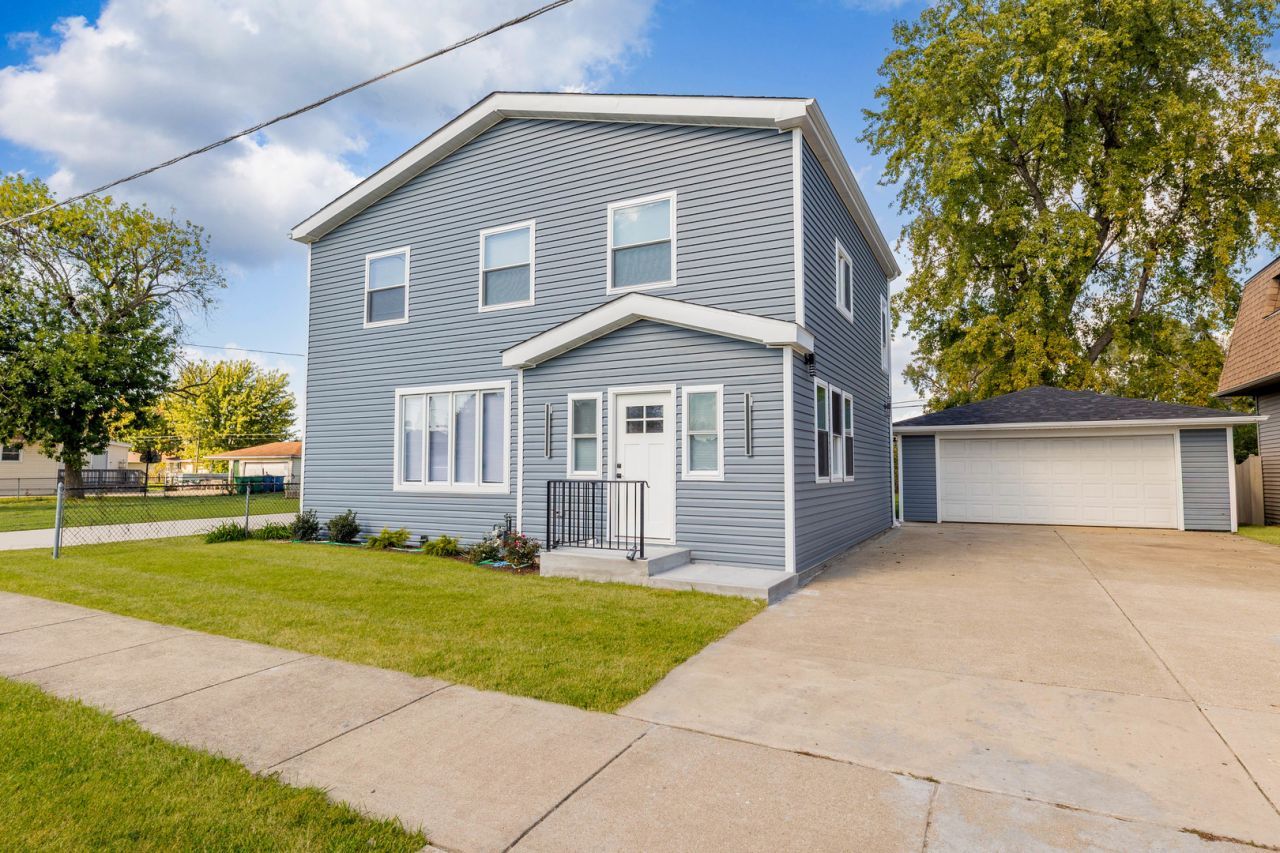
ALL BRAND NEW 4 BEDROOM 3 BATHROOM HOME! This isn't your average remodeled home, this was a massive renovation that expanded the size of the home to create an abundance of living space for it's next owner! With it's addition the home has all NEW EVERYTHING including roof, 220amp electric, copper plumbing, kitchen, hardwood flooring, siding, HVAC, mechanicals, framing, insulation and the list goes on! Come see this masterful work with modern design all around. A kitchen with white quartz countertop, stainless steel appliances, soft closing cabinets, and every bathroom having its own unique sleek design. Master bedroom has its own private bathroom with a walk in closet while the other bedrooms are still generously sized. And talking about size; the yard, concrete driveway and 2.5 car garage are more than enough to handle all your party plans and guests! Not only do you have piece of mind with the craftsmanship done on this home, but you can also experience the abundance of restaurants, stores, parks, libraries and much more the neighborhood of Burbank has to offer
Property Features
Property Type: Residential - Single Family
Basement: None
Cooling: Central Air
Garage: 2.5
Heating: Natural Gas
Home Style: Cape Cod
Lot Size: 0.18 Acres
Roof Type: Asphalt
Taxes: $5,177
Year Built: 1930
Feature Descriptions
Additional rooms: No additional rooms
Additional Structures: Garage Faces Front
Association Includes: None
Exterior: Vinyl Siding
Lot Dimensions: 60x133
Parcel#: 19324050160000
Parking: Concrete, Garage Door Opener, Yes, Garage Owned, Detached, Unassigned, Off Street, Driveway, Garage Faces Front, Owned, Garage
Sewer: Public Sewer
Total Rooms: 8
Township: Stickney
Water: Public
Room Sizes
Bedroom 2: 12X11
Bedroom 3: 8X11
Bedroom 4: 9X15
Dining Room: 9X9
Family Room: 10X16
Kitchen: 11X13
Living Room: 12X20
Primary Bedroom: 9X16
Local Schools
School District: District 111
Listed By / Shown By
Listed By
Agency Name: Coldwell Banker Realty
Agency Phone: 708-524-1100
Shown By
Agency Title: Gambino Realtors
Agency Phone: 815-282-2222

Estimate Your Payment
Estimated Payment
$ 2,968.77 per month $2,384.26 Principal & Interest $431.42 Property Tax $153.10 Homeowner's Insurance
5708 W 84th Place | MLS# 12780060
This single family home located at 5708 W 84th Place, Burbank, IL 60459 is currently listed for sale with an asking price of $524,900. This property was built in 1930 and has 4 bedrooms and 3 full baths with 2000 sq. ft. W 84th Place is located within the District 111 school district. Search Burbank real estate on www.gogambino.com today.