
BEDS4
BATHS2 full
SQUARE FEET2,113
MLS#12664876
STATUSNew
PROPERTY TYPEResidential - Single Family
SCHOOLDistrict 209
Property Description
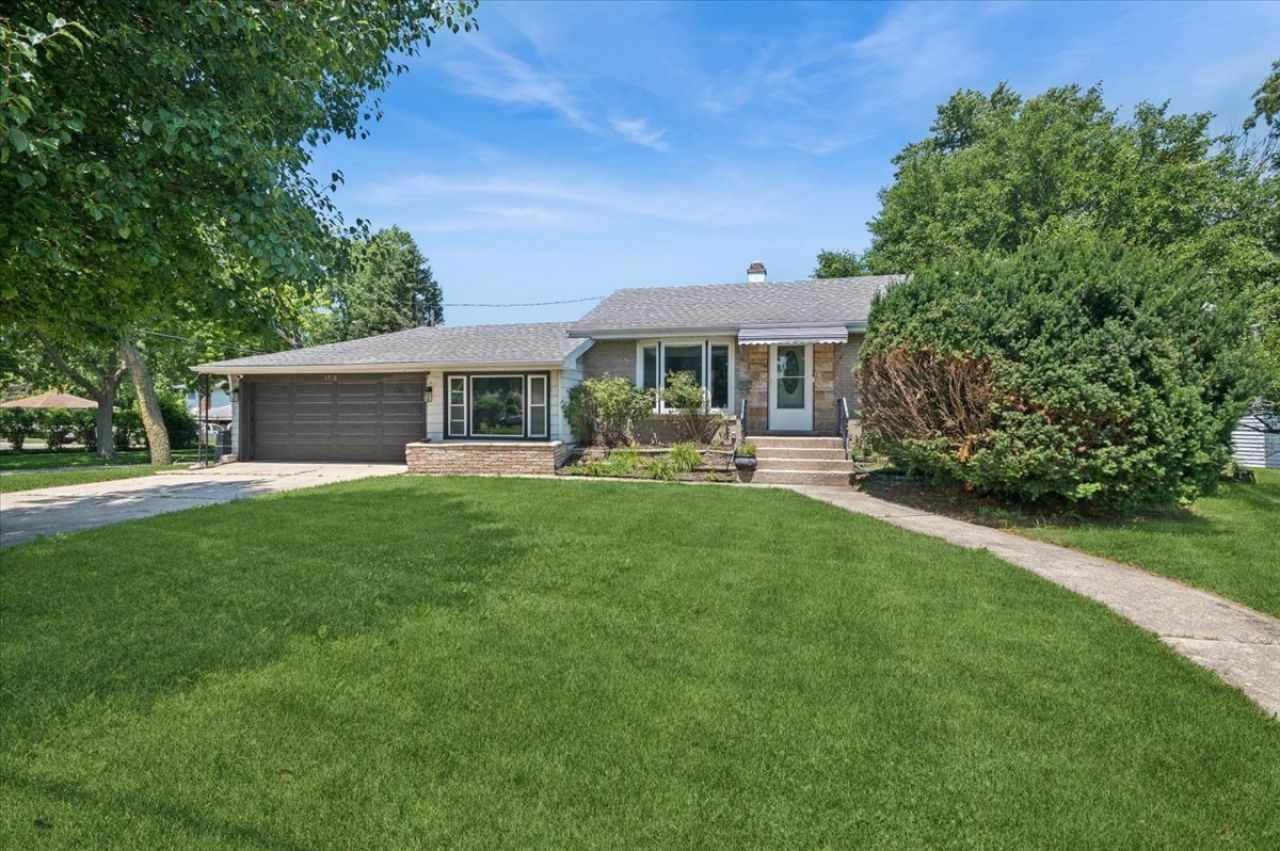
Welcome to this perfectly renovated 4-bedroom, 2-bathroom home on a rare, oversized double corner lot with tremendous curb appeal. Inside, neutral flooring and crisp white trimwork flow throughout, complemented by a formal living room with bay window that opens to the dining room. The upgraded kitchen impresses with custom cabinetry, quartz countertops, tile backsplash, stainless steel appliances, and upgraded lighting. Step down to the private family room with oversized windows, and direct access to the attached garage. Three spacious upstairs bedrooms feature lighted ceiling fans and generous closets, while the finished basement offers a fourth bedroom plus flexible bonus space for a media room, office, or rec room - all served by 2 full baths. Outside, a screened porch and patio set the perfect scene for summer entertaining and relaxing evenings. This home has it all - don't miss it!
Property Features
Property Type: Residential - Single Family
Basement: Yes
Basement: Finished, Partial
Cooling: Central Air
Garage: 2
Heating: Natural Gas, Forced Air
Lot Size: 0.37 Acres
Roof Type: Asphalt
Taxes: $8,345
Year Built: 1953
Amenities
1st Floor Bedroom
1st Floor Full Bath
Granite Counters
Separate Dining Room
Feature Descriptions
Additional rooms: Screened Porch, Recreation Room, Storage
Appliances: Range, Microwave, Dishwasher, Refrigerator, Washer, Dryer, Stainless Steel Appliance(s)
Association Includes: None
Dining Room: Separate
Exterior: Aluminum Siding, Brick
Laundry: Sink
Lot: Corner Lot, Mature Trees
Lot Dimensions: 80X200
Other Equipment: CO Detectors, Ceiling Fan(s)
Parcel#: 15072140790000
Parking: Concrete, Yes, Garage Owned, Attached, Garage
Sewer: Public Sewer
Total Rooms: 9
Township: Proviso
Water: Public
Room Sizes
Screened Porch: 19X11
Recreation Room: 21X12
Storage: 16X09
Bedroom 2: 12X13
Bedroom 3: 09X09
Bedroom 4: 12X11
Dining Room: 13X12
Family Room: 13X20
Kitchen: 14X09
Laundry: 13X15
Living Room: 17X12
Primary Bedroom: 16X11
Local Schools
High School: Proviso West High School
Middle School: Macarthur Middle School
Elementary School: Sunnyside Elementary School
School District: District 209
Listed By / Shown By
Listed By
Agency Name: Baird & Warner
Agency Phone: 773-775-1855
Shown By
Agency Title: Gambino Realtors
Agency Phone: 815-282-2222

Estimate Your Payment
Estimated Payment
$ 2,628.52 per month $1,816.47 Principal & Interest $695.42 Property Tax $116.64 Homeowner's Insurance
5710 W Hawthorne Avenue | MLS# 12664876
This single family home located at 5710 W Hawthorne Avenue, Berkeley, IL 60163 is currently listed for sale with an asking price of $399,900. This property was built in 1953 and has 4 bedrooms and 2 full baths with 2113 sq. ft. W Hawthorne Avenue is located within the District 209 school district. Search Berkeley real estate on www.gogambino.com today.