
BEDS3
BATHS2 full
SQUARE FEET1,928
MLS#12745172
STATUSNew
PROPERTY TYPEResidential - Single Family
SCHOOLDistrict 299
Property Description
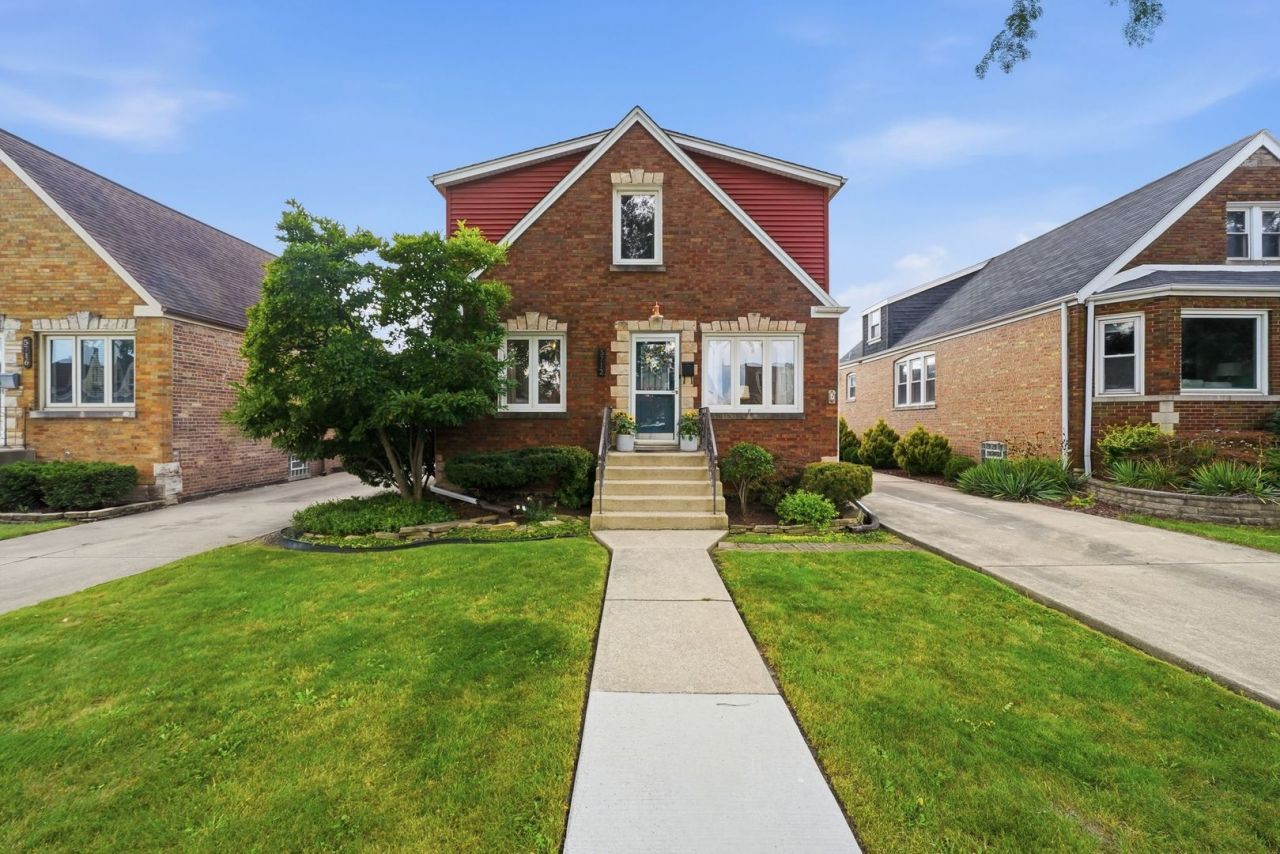
Welcome to this charming home in Garfield Ridge! This beautiful maintained home offers an inviting floor plan with an updated kitchen, Formal dining room, Three bedrooms including a spacious primary bedroom and Two full bathrooms. One of the home's standout features is the bright and spacious family room complete with a vaulted ceilings, Working fireplace and beautiful hardwood floors that continue throughout the first floor. It's the perfect space for entertaining guests or relaxing with family and friends. The patio doors open to a large deck and beautiful garden creating a wonderful outdoor space for dining, entertaining or simply enjoying the warmer months. Situated on a large lot, The property also features a generous driveway with plenty of parking and on extra deep garage.The full basement provides excellent potential for additional living space, Recreation room, Home office, or ample storage. Enjoy the convenience of being within walking distance of nearby schools, Parks,and shopping, While also being just minutes from Midway Airport. Don't miss the opportunity to make this charming Garfield Ridge home yours. Schedule your showings today.
Property Features
Property Type: Residential - Single Family
Basement: Yes
Basement: Unfinished, Exterior Entry, Full
Cooling: Central Air
Fireplaces: 1
Garage: 1
Heating: Natural Gas, Forced Air
Home Style: Cape Cod
Lot Size: 5,448
Taxes: $7,003
Year Built: 1949
Amenities
Cathedral Ceiling(s)
Feature Descriptions
Additional rooms: No additional rooms
Association Includes: None
Dining Room: Separate
Exterior: Brick
Fireplace: Wood Burning, Attached Fireplace Doors/Screen
Fireplace Location(s): Family Room
Lot Dimensions: 5448
Parcel#: 19182190120000
Parking: Concrete, Side Driveway, Garage Door Opener, Yes, Garage Owned, Detached, Garage
Sewer: Public Sewer
Total Rooms: 7
Township: Lake
Water: Public
Room Sizes
Bedroom 2: 19X11
Bedroom 3: 11X10
Dining Room: 11X10
Family Room: 20X20
Kitchen: 10X10
Living Room: 14X12
Primary Bedroom: 23X14
Local Schools
School District: District 299
Listed By / Shown By
Listed By
Agency Name: New Heritage Real Estate
Agency Phone: 708-275-5449
Shown By
Agency Title: Gambino Realtors
Agency Phone: 815-282-2222

Estimate Your Payment
Estimated Payment
$ 2,899.06 per month $2,175.77 Principal & Interest $583.58 Property Tax $139.71 Homeowner's Insurance
5712 S Nashville Avenue | MLS# 12745172
This single family home located at 5712 S Nashville Avenue, Chicago, IL 60638 is currently listed for sale with an asking price of $479,000. This property was built in 1949 and has 3 bedrooms and 2 full baths with 1928 sq. ft. S Nashville Avenue is located within the District 299 school district. Search Chicago real estate on www.gogambino.com today.