
BEDS3
BATHS2 full
SQUARE FEET1,588
MLS#12685528
STATUSActive
PROPERTY TYPEResidential - Condominium
SUBDIVISIONWilliamsburg Village
SCHOOLDistrict 304
Property Description
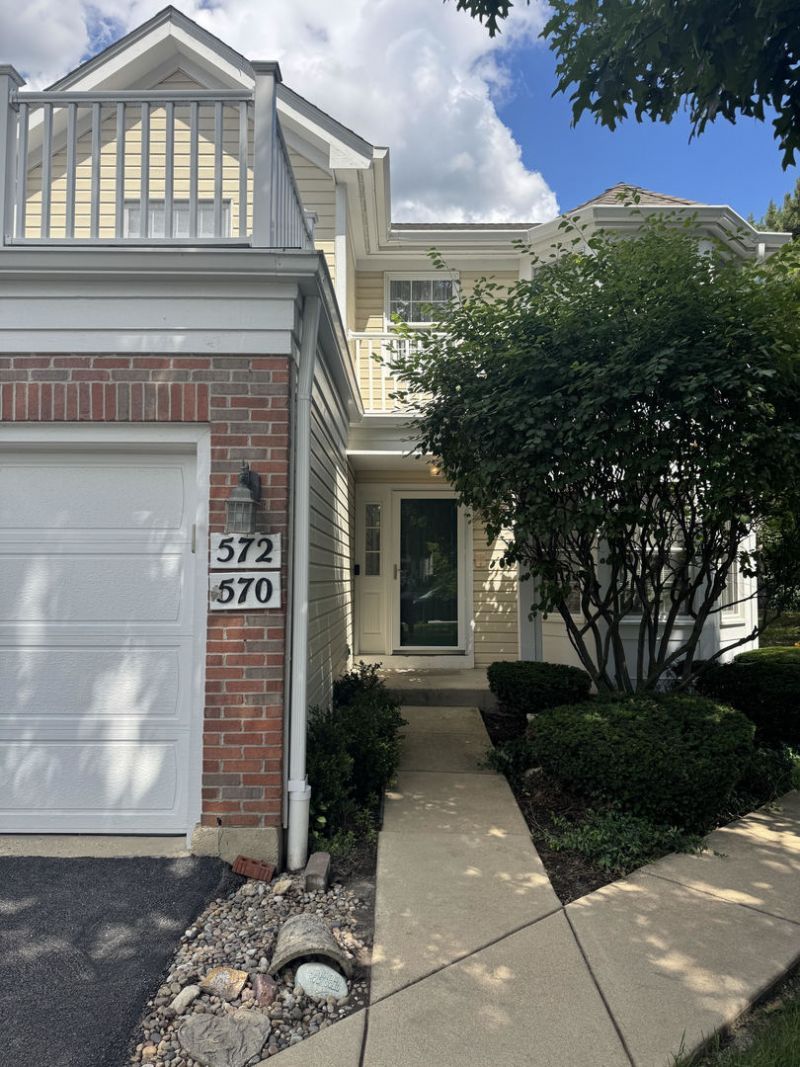
Original Owner!! 2nd Floor 3 Bedroom Ranch Condo with a finished basement. Large Living Room with gas fireplace. Kitchen with eating area has new appliances and plenty of space for cooking. Primary Bathroom has soaker tub, double vanity, and stand up shower. Finished basement is big and has two large cedar closets for storage. Low maintenance balcony. Other amenities include security system, ceiling fans, and washer/dryer. Close to downtown Geneva and Randall Road Shopping.
Property Features
Property Type: Residential - Condominium
Basement: Yes
Basement: Finished, Full
Cooling: Central Air
Fireplaces: 1
Garage: 1
Heating: Natural Gas, Electric, Forced Air
Lot Size: common
Stories: 2.0
Taxes: $2,232
Year Built: 1991
Feature Descriptions
Additional rooms: Eating Area
Appliances: Range, Microwave, Dishwasher, Refrigerator, Washer, Dryer, Disposal, Water Softener, Water Softener Owned
Association Includes: Insurance, Exterior Maintenance, Lawn Care, Snow Removal
Bath Features: Separate Shower, Double Sink, Soaking Tub
Dining Room: Combined w/ LivRm
Exterior: Vinyl Siding
Fireplace: Gas Log
Fireplace Location(s): Family Room
HOA Fee: 395/ Monthly
Lot Dimensions: common
Other Equipment: Water-Softener Owned, Security System, CO Detectors, Ceiling Fan(s), Sump Pump, Water Heater-Gas
Parcel#: 1204201103
Parking: Garage Door Opener, Yes, Garage Owned, Attached, Garage
Pet Allowed: Cats OK, Dogs OK
Security: yes
Sewer: Public Sewer
Total Rooms: 8
Township: Geneva
Water: Public
Room Sizes
Eating Area: 11X10
Bedroom 2: 13X9
Bedroom 3: 13X9
Dining Room: 14X14
Family Room: 20X20
Kitchen: 11X10
Living Room: 14X13
Primary Bedroom: 16X11
Local Schools
High School: Geneva Community High School
School District: District 304
Listed By / Shown By
Listed By
Agency Name: Keller Williams Premiere Properties
Agency Phone: 630-545-9860
Shown By
Agency Title: Gambino Realtors
Agency Phone: 815-282-2222

Estimate Your Payment
Estimated Payment
$ 2,070.77 per month $1,771.05 Principal & Interest $186.00 Property Tax $113.72 Homeowner's Insurance
572 Bradbury Lane, Unit 527 | MLS# 12685528
This condo located at 572 Bradbury Lane, Unit 527, Geneva, IL 60134 is currently listed for sale with an asking price of $389,900. This property was built in 1991 and has 3 bedrooms and 2 full baths with 1588 sq. ft. Bradbury Lane, Unit 527 is located in the Williamsburg Village subdivision within the District 304 school district. Search Williamsburg Village real estate on www.gogambino.com today.