
BEDS4
BATHS2 full
SQUARE FEET1,600
MLS#12700991
STATUSNew
PROPERTY TYPEResidential - Single Family
SUBDIVISIONSheffield Estates
SCHOOLDistrict 211
Property Description
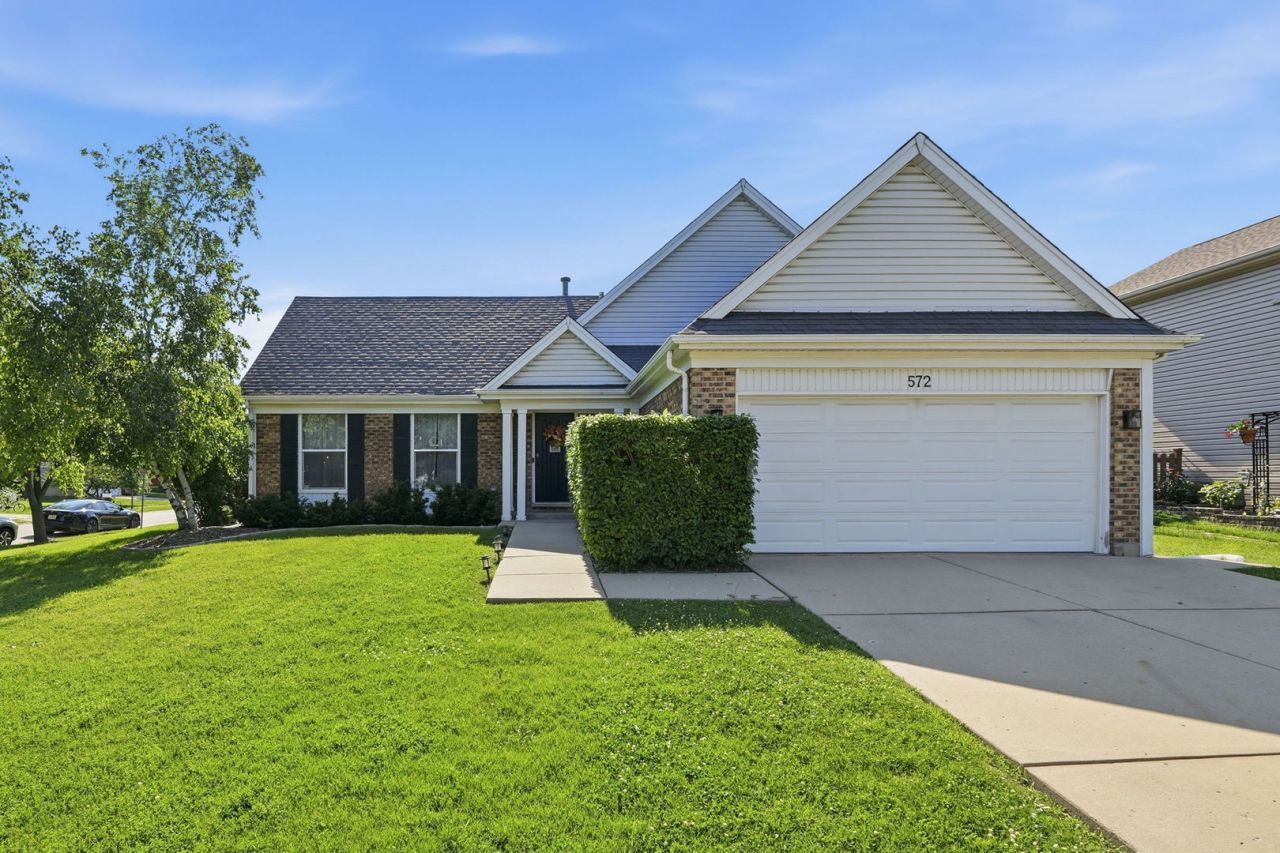
Situated on a desirable corner lot just steps from Prairie Lake, this beautifully maintained 4-bedroom, 2-bath split-level home offers modern style and everyday comfort. The bright main level featured hardwood floors, a spacious living and dining area, and updated kitchen with granite countertops, white cabinets, stainless steel appliances, and a classic subway tile backsplash. The finished lower level includes a large family room with brand new LVP flooring, fourth bedroom, full bath, laundry, and storage. Upstairs, you'll find three additional bedrooms, including a spacious primary suite, and another updated full bath. Enjoy the large deck, fenced backyard, attached two-car garage, and a prime location near parks, schools, shopping, dining, and expressways. Modern updates, a fantastic location, and timeless appeal, this is one you won't want to miss!
Property Features
Property Type: Residential - Single Family
Basement: Yes
Basement: Finished, Full
Cooling: Central Air
Garage: 2
Heating: Natural Gas
Lot Size: 0.17 Acres
Roof Type: Asphalt
Taxes: $9,516
Year Built: 1977
Amenities
Built-in Features
Feature Descriptions
Additional rooms: No additional rooms
Appliances: Range, Microwave, Dishwasher, Refrigerator, Washer, Dryer, Disposal, Stainless Steel Appliance(s)
Association Includes: None
Bath Features: Separate Shower
Dining Room: Separate
Exterior: Brick
Laundry: In Unit
Lot: Corner Lot
Lot Dimensions: 90X84
Other Equipment: CO Detectors, Ceiling Fan(s), Sump Pump
Parcel#: 07184110410000
Parking: Concrete, Garage Door Opener, Yes, Garage Owned, Attached, Garage
Sewer: Public Sewer
Total Rooms: 8
Township: Schaumburg
Water: Public
Room Sizes
Bedroom 2: 13X10
Bedroom 3: 11X10
Bedroom 4: 11X10
Dining Room: 11X10
Family Room: 23X11
Kitchen: 14X11
Living Room: 24X11
Primary Bedroom: 15X11
Local Schools
High School: Schaumburg High School
Middle School: Jane Addams Junior High School
Elementary School: Blackwell Elementary School
School District: District 211
Listed By / Shown By
Listed By
Agency Name: Seed Realty LLC
Agency Phone: 224-300-0303
Shown By
Agency Title: Gambino Realtors
Agency Phone: 815-282-2222

Estimate Your Payment
Estimated Payment
$ 3,209.98 per month $2,271.14 Principal & Interest $793.00 Property Tax $145.83 Homeowner's Insurance
572 N Walnut Lane | MLS# 12700991
This single family home located at 572 N Walnut Lane , Schaumburg, IL 60194 is currently listed for sale with an asking price of $499,997. This property was built in 1977 and has 4 bedrooms and 2 full baths with 1600 sq. ft. N Walnut Lane is located in the Sheffield Estates subdivision within the District 211 school district. Search Sheffield Estates real estate on www.gogambino.com today.