
BEDS3
BATHS3 full
SQUARE FEET2,404
MLS#12720175
STATUSContingent
PROPERTY TYPEResidential - Single Family
SCHOOLDistrict 5
Property Description
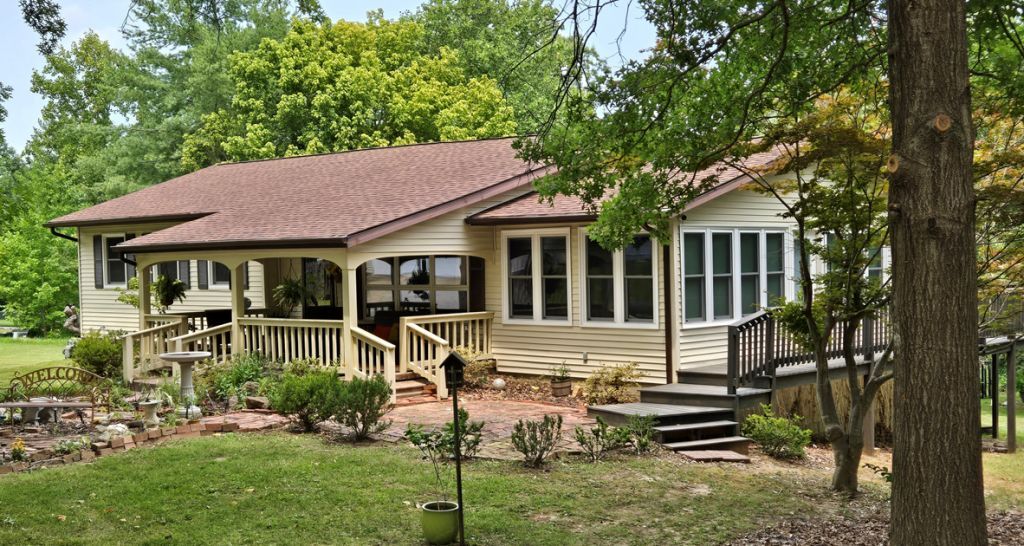
Welcome to this custom built, one owner retreat nestled on naturally landscaped 3/4 acre lot in a peaceful rural subdivision with the convenience of nearby amenities. Offering 2,400 finished sq ft plus 324 unfinished sq ft, this charming 3-bedroom, 3-bath home is filled with warmth, character and thoughtful craftsmanship. Mature trees provide cooling shade, while a winding brick sidewalk leads to a welcoming front porch perfect for relaxing with a cool glass of lemonade. The freshly stained wraparound deck and stunning glass-enclosed family room invite you to enjoy nature in every season. Inside, you'll appreciate elegant crown molding and a one-of-a-kind stained glass window that adds timeless charm. The walkout basement offers storm safety, a full bath, and space for a fourth bedroom-ideal for returning adult children, guests or private quarters for an aging parent. Outside, the spacious yard has plenty of room for a firepit or other outdoor entertaining. An oversized 30'x32' detached garage and ample parking complete the package. Major updates include many new windows in 2024 and new roofs on both the house and garage in 2025. Located in the highly regarded Carterville School District, this inviting property truly feels like home. Available now and shown by appointment.
Property Features
Property Type: Residential - Single Family
Basement: Yes
Basement: Partially Finished, Crawl Space, Exterior Entry, Egress Window, Block,8 ft + pour, Rec/Family Area, Sleeping Area, Storage Space, Partial, Walk-Out Access
Cooling: Central Air
Fireplaces: 1
Garage: 2
Heating: Heat Pump
Home Style: Ranch
Lot Size: 0.74 Acres
Roof Type: Asphalt
Taxes: $5,177
Year Built: 1973
Amenities
1st Floor Bedroom
1st Floor Full Bath
Feature Descriptions
Additional rooms: Family Room, Pantry
Additional Structures: Garage(s)
Appliances: Range, Microwave, Refrigerator, Washer, Dryer, Cooktop, Range Hood, Electric Oven
Association Includes: None
Dining Room: Kitchen/Dining Combo
Exterior: Vinyl Siding, Other
Fireplace: Gas Log
Fireplace Location(s): Basement
Laundry: Electric Dryer Hookup
Lot: Wooded, Mature Trees, Backs to Trees/Woods
Lot Dimensions: 100x323x71x340
Parcel#: 0501377013
Parking: Concrete, Garage Door Opener, Yes, Garage Owned, Detached, Garage
Sewer: Septic Tank
Total Rooms: 7
Water: Public
Room Sizes
Family Room - Down: 31X32
Pantry: 5X12
Bedroom 2: 11X10
Bedroom 3: 10X11
Family Room: 12X21
Kitchen: 12X18
Laundry: 11X27
Living Room: 16X20
Primary Bedroom: 11X13
Local Schools
School District: District 5
Listed By / Shown By
Listed By
Agency Name: C21 HOUSE OF REALTY, INC. C
Agency Phone: 618-985-3717
Shown By
Agency Title: Gambino Realtors
Agency Phone: 815-282-2222

Estimate Your Payment
Estimated Payment
$ 1,564.98 per month $1,065.17 Principal & Interest $431.42 Property Tax $68.40 Homeowner's Insurance
5722 Michael Lane | MLS# 12720175
This single family home located at 5722 Michael Lane, Carterville, IL 62918 is currently listed for sale with an asking price of $234,500. This property was built in 1973 and has 3 bedrooms and 3 full baths with 2404 sq. ft. Michael Lane is located within the District 5 school district. Search Carterville real estate on www.gogambino.com today.