
BEDS3
BATHS1 full
SQUARE FEET1,025
MLS#12812711
STATUSNew
PROPERTY TYPEResidential - Single Family
SCHOOLDistrict 227
Property Description
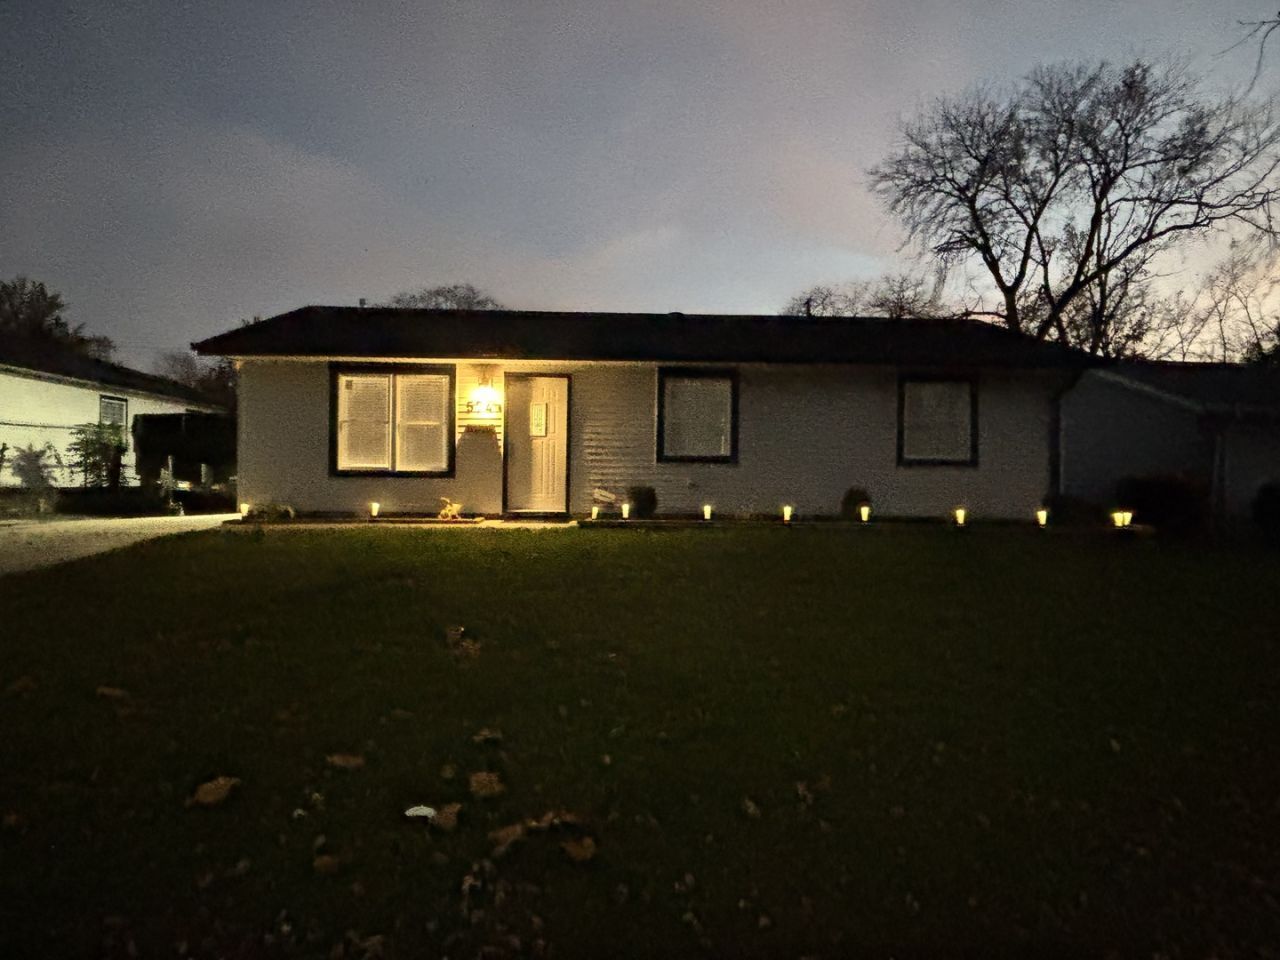
Beautifully renovated Ranch Home in the desirable Beacon Hill area of Chicago Heights! Every detail has been thoughtfully chosen for comfort and style - a perfect blend of quality updates and modern charm!!! This move-in ready gem has been completely updated!! Cozy Living room with an elegant fireplace, Modern kitchen featuring gorgeous black granite countertops and stainless steel appliances - including a dishwasher, microwave, refrigerator, and stove. Worry-free living!! All new from top to bottom!! roof, windows, siding, gutters, soffits that enhance its curb appeal. Also, new plumbing, furnace, A/C, electrical, heating, hot water heater, and electrical (100 AMP service). And the list goes on... Completely new & remodeled bathroom,.3 Bedrooms, Laundry room, Long Driveway, nice size Yard!! All new Flooring, light fixtures, interior & exterior doors. HOME READY FOR THE HOLIDAYS!!!!
Property Features
Property Type: Residential - Single Family
Basement: None
Cooling: Central Air
Fireplaces: 1
Heating: Gas
Home Style: Ranch
Lot Size: 6,600
Roof Type: Asphalt
Stories: 1.0
Taxes: $5,763
Year Built: 1963
Amenities
1st Floor Bedroom
1st Floor Full Bath
Built-in Features
Granite Counters
Feature Descriptions
Additional rooms: No additional rooms
Appliances: Range, Microwave, Dishwasher, Refrigerator
Association Includes: None
Exterior: Vinyl Siding, Plaster
Fireplace: Electric
Fireplace Location(s): Living Room
Laundry: Main Level, Gas Dryer Hookup
Lot Dimensions: 6600
Parcel#: 32301080150000
Parking: Asphalt, Side Apron, Yes
Sewer: Public Sewer
Total Rooms: 5
Township: Bloom
Water: Public
Room Sizes
Bedroom 2: 11X10
Bedroom 3: 11X10
Kitchen: 12X12
Laundry: 6X6
Living Room: 14X12
Primary Bedroom: 11X11
Local Schools
High School: Rich Township High School
School District: District 227
Listed By / Shown By
Listed By
Agency Name: Re/Max 10
Agency Phone: 708-672-4700
Shown By
Agency Title: Gambino Realtors
Agency Phone: 815-282-2222

Estimate Your Payment
Estimated Payment
$ 1,393.87 per month $858.50 Principal & Interest $480.25 Property Tax $55.13 Homeowner's Insurance
574 Andover Street | MLS# 12812711
This single family home located at 574 Andover Street, Chicago Heights, IL 60411 is currently listed for sale with an asking price of $189,000. This property was built in 1963 and has 3 bedrooms and 1 full baths with 1025 sq. ft. Andover Street is located within the District 227 school district. Search Chicago Heights real estate on www.gogambino.com today.