
BEDS3
BATHS2 full 1 partial
SQUARE FEET1,093
MLS#12735150
STATUSNew
PROPERTY TYPEResidential - Single Family
SCHOOLDistrict 108
Property Description
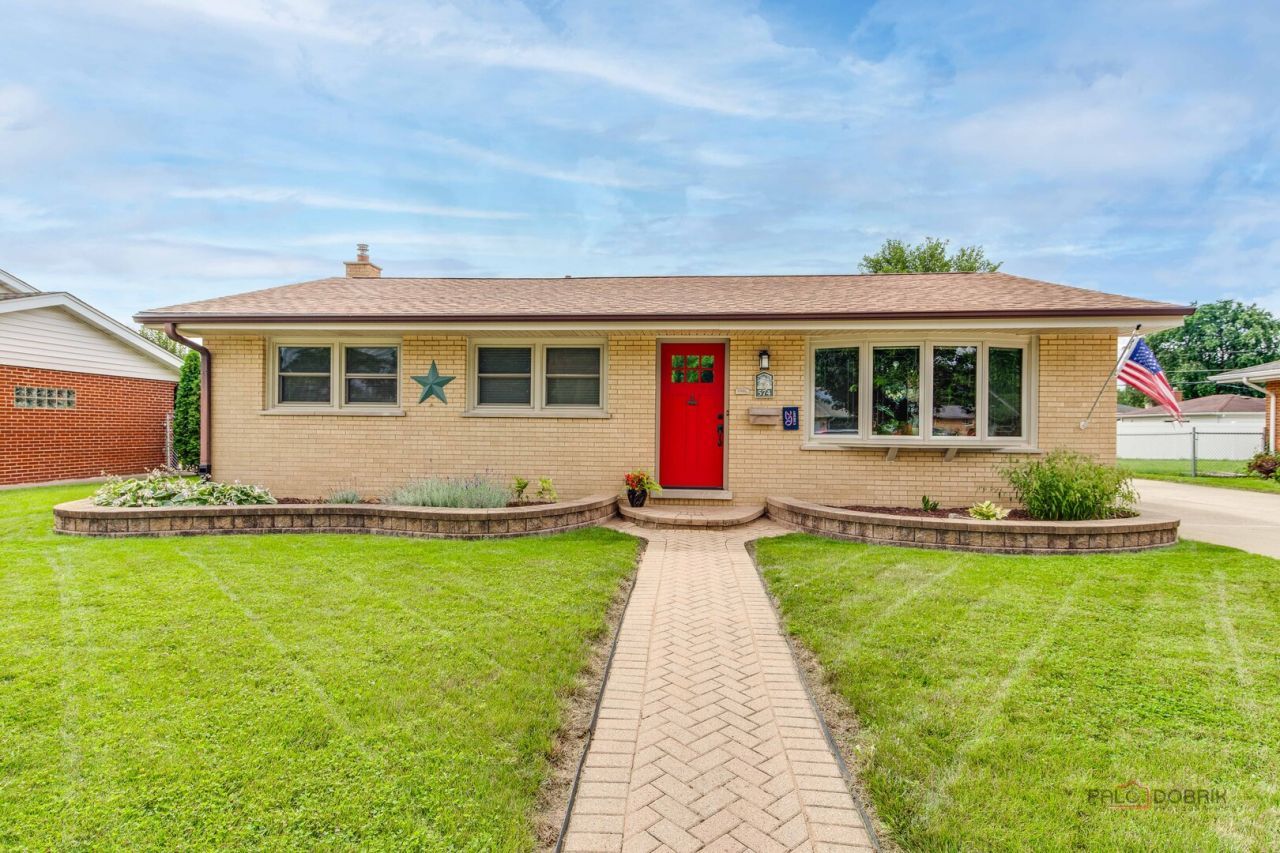
Welcome to this inviting three-bedroom, 2.1-bath ranch home, offering comfortable one-level living with plenty of space to spread out. The bright living room features a lovely bay window, filling the space with natural light and adding charming architectural character. The kitchen offers a convenient eating area along with outdoor access to the back patio - perfect for casual meals or morning coffee. The primary suite shares access to a half bath, while two additional spacious bedrooms and a full bath complete the main level, offering comfortable accommodations for family or guests. The full, finished basement adds valuable living space, featuring a full bath, family room, office area, and laundry room - ideal for entertaining, working from home, or simply spreading out. Outside, enjoy a fenced backyard with a patio, perfect for relaxing or entertaining, along with a 2-car detached garage for parking and storage. Ideally located close to O'Hare and I-290/I-355, this home offers the perfect blend of comfort and convenience!
Upcoming Open Houses
Open House Saturday August 22nd, 11:00am - 1:00pm
Open House Sunday August 23rd, 11:00am - 1:00pm
Property Features
Property Type: Residential - Single Family
Basement: Yes
Basement: Finished, Full
Cooling: Central Air
Garage: 2
Heating: Natural Gas, Forced Air
Home Style: Ranch
Lot Size: 0.16 Acres
Roof Type: Asphalt
Taxes: $7,310
Year Built: 1964
Amenities
1st Floor Bedroom
1st Floor Full Bath
Feature Descriptions
Additional rooms: No additional rooms
Appliances: Range, Microwave, Dishwasher, Refrigerator, Washer, Dryer, Humidifier
Association Includes: None
Dining Room: Kitchen/Dining Combo
Exterior: Brick
Lot: Landscaped
Lot Dimensions: 70x100x70x100
Other Equipment: Ceiling Fan(s), Sump Pump
Parcel#: 0317202011
Parking: Concrete, Garage Door Opener, Yes, Garage Owned, Detached, Garage
Sewer: Public Sewer
Total Rooms: 7
Township: Addison
Water: Public
Room Sizes
Bedroom 2: 10X9
Bedroom 3: 10X9
Dining Room: COMBO
Family Room: 29X13
Kitchen: 16X11
Laundry: 9X9
Living Room: 16X13
Primary Bedroom: 14X11
Local Schools
High School: Lake Park High School
Middle School: F E Peacock Middle School
Elementary School: Raymond Benson Primary School
School District: District 108
Listed By / Shown By
Listed By
Agency Name: RE/MAX Top Performers
Agency Phone: 847-295-0800
Shown By
Agency Title: Gambino Realtors
Agency Phone: 815-282-2222

Estimate Your Payment
Estimated Payment
$ 2,783.97 per month $2,043.59 Principal & Interest $609.17 Property Tax $131.22 Homeowner's Insurance
574 George Street | MLS# 12735150
This single family home located at 574 George Street , Wood Dale, IL 60191 is currently listed for sale with an asking price of $449,900. This property was built in 1964 and has 3 bedrooms and 2 full and 1 partial baths with 1093 sq. ft. George Street is located within the District 108 school district. Search Wood Dale real estate on www.gogambino.com today.