
BEDS4
BATHS2 full
MLS#12666038
STATUSActive
PROPERTY TYPEResidential - Single Family
SCHOOLDistrict 299
Property Description
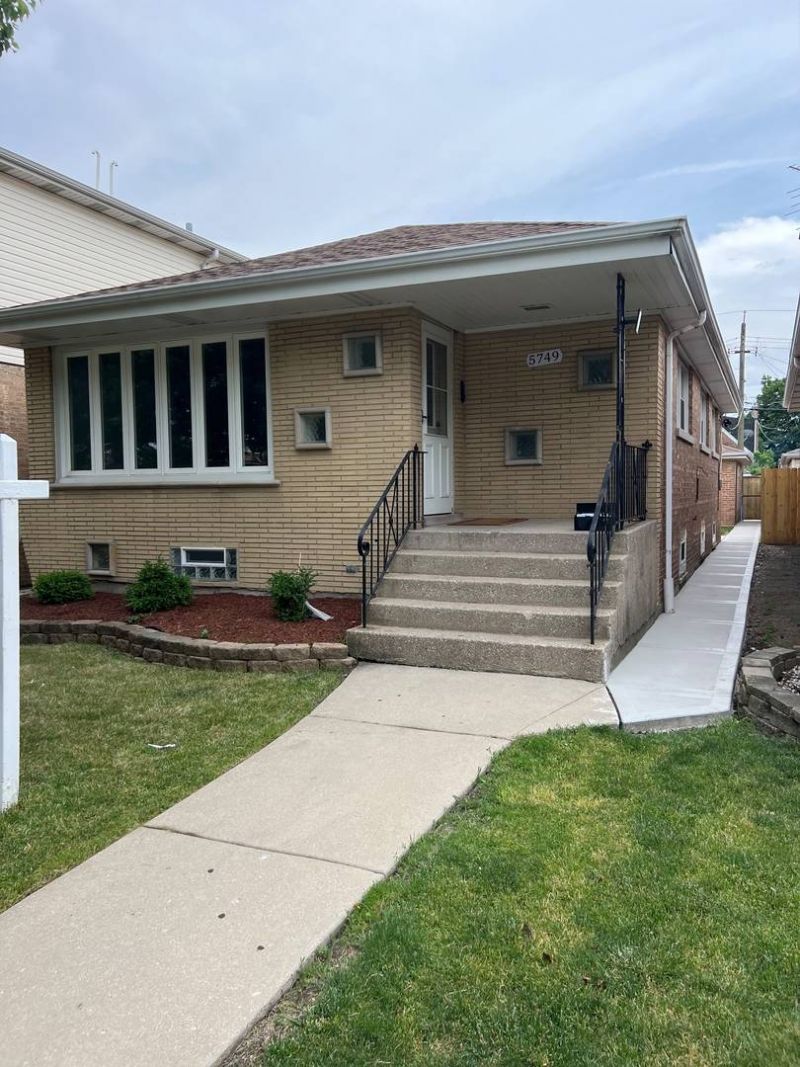
WOW! Don't miss this beautifully updated raised ranch in the Clearing area offering space, comfort, and flexibility throughout. This well-maintained home features 4 bedrooms and 2 full bathrooms, including a fully finished basement designed for extended living with an additional bedroom, full bath, spacious family room, and second kitchen-perfect for related living or added versatility. The main level showcases hardwood flooring throughout, a bright and inviting living area, and a well-appointed kitchen with granite countertops and stainless steel appliances. Thoughtful updates completed in 2020 add to the home's overall appeal. Additional highlights include a 2-car detached garage, central air, and a functional layout ideal for today's lifestyle. Conveniently located just minutes from I-55 and Midway Airport, with easy access to shopping, dining, schools, and public transportation. A fantastic opportunity to own a move-in ready home in a highly desirable location-schedule your showing today!
Property Features
Property Type: Residential - Single Family
Basement: Finished, Full
Basement: Yes
Cooling: Central Air
Garage: 2
Heating: Natural Gas
Home Style: Step Ranch
Lot Size: 0.07 Acres
Roof Type: Asphalt
Taxes: $6,457
Year Built: 1960
Feature Descriptions
Additional rooms: Kitchen
Association Includes: None
Exterior: Brick
Lot Dimensions: 25X125
Parcel#: 19202060050000
Parking: Garage Door Opener, Yes, Detached, Garage
Sewer: Public Sewer
Total Rooms: 9
Township: Stickney
Water: Lake Michigan
Room Sizes
Kitchen- 2nd: 8X10
Bedroom 2: 12X10
Bedroom 3: 12X10
Bedroom 4: 12X13
Dining Room: COMBO
Family Room: 10X24
Kitchen: 10X18
Laundry: 3X6
Living Room: 10X15
Primary Bedroom: 12X13
Local Schools
School District: District 299
Listed By / Shown By
Listed By
Agency Name: RE/MAX Mi Casa
Agency Phone: 773-767-1616
Shown By
Agency Title: Gambino Realtors
Agency Phone: 815-282-2222

Estimate Your Payment
Estimated Payment
$ 2,567.87 per month $1,907.32 Principal & Interest $538.08 Property Tax $122.47 Homeowner's Insurance
5749 W 63rd Place | MLS# 12666038
This single family home located at 5749 W 63rd Place, Chicago, IL 60638 is currently listed for sale with an asking price of $419,900. This property was built in 1960 and has 4 bedrooms and 2 full baths. W 63rd Place is located within the District 299 school district. Search Chicago real estate on www.gogambino.com today.