
BEDS3
BATHS2 full
SQUARE FEET1,650
MLS#12742870
STATUSNew
PROPERTY TYPEResidential - Single Family
SCHOOLDistrict 207
Property Description
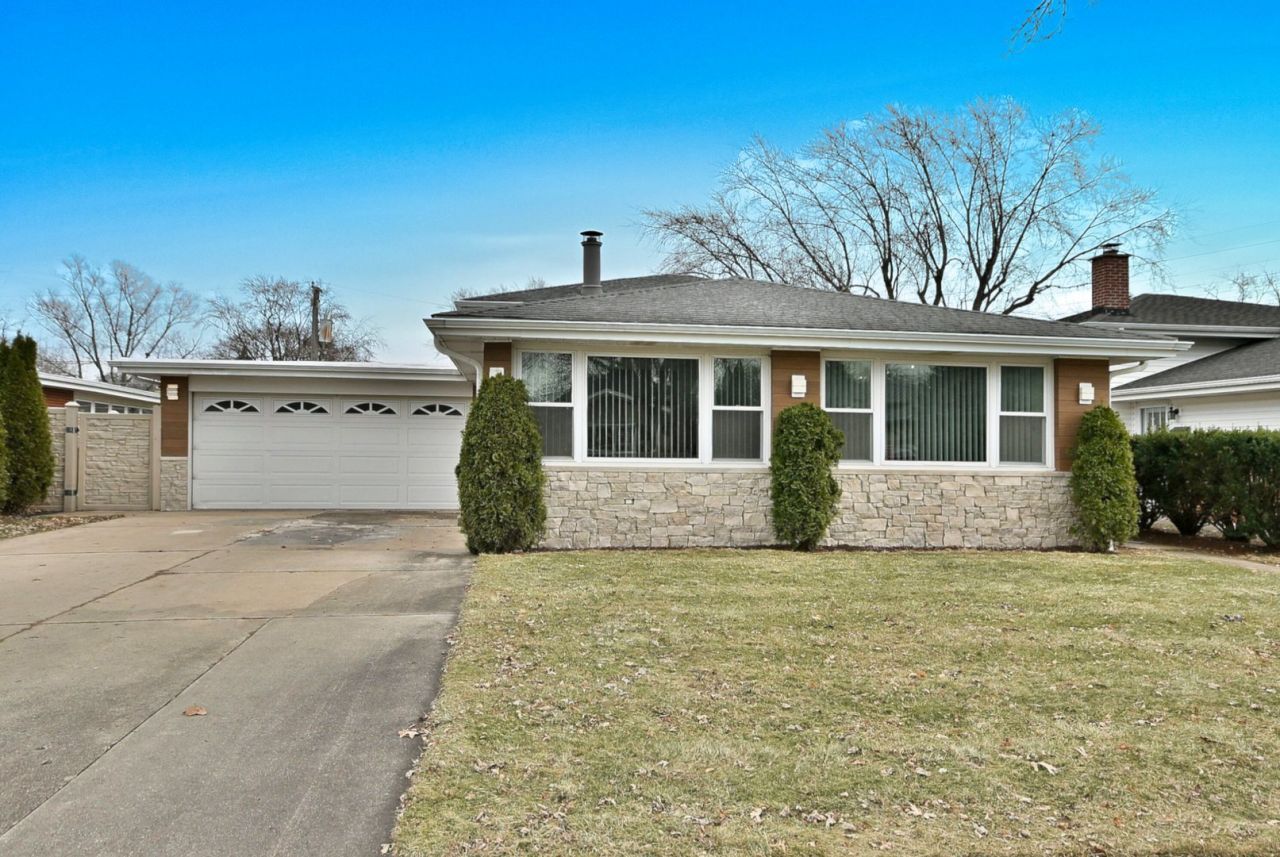
With 3 bedrooms, 2 baths with attached 2 car garage, generous living space and stylish finishes, you'll enjoy a perfect setting for relaxing and entertaining. Ideal living space with abundance of light & many updates blends classic charm with modern luxury. This one-of-a-kind house has beautiful hardwood floors, cathedral ceilings and plenty of natural light flows throughout the home's open and airy layout. Living room with gas fireplace and heated floor, modern kitchen, large island & quartz countertops, newer SS appliances plenty of closets and storage space, convenient laundry. Outside, your fenced in private resort amenities include a large stone patio and an in-ground pool 20 x 40.This amazing property provides comfort, elegance, unparalleled luxurious grounds and is undoubtedly one of the premier homes in Des Plaines. A true oasis - absolute perfection!
Property Features
Property Type: Residential - Single Family
Basement: Yes
Basement: Crawl Space, Partial
Cooling: Central Air
Fireplaces: 1
Garage: 2
Heating: Natural Gas
Lot Size: 7,500
Taxes: $8,112
Year Built: 1965
Feature Descriptions
Additional rooms: No additional rooms
Appliances: Range, Dishwasher, Refrigerator, Wine Refrigerator, Range Hood, Gas Oven
Association Includes: None
Dining Room: Kitchen/Dining Combo
Exterior: Vinyl Siding, Brick, Stone, Fiber Cement
Fireplace Location(s): Family Room
Lot Dimensions: 7500
Parcel#: 09183080180000
Parking: Concrete, Yes, Attached, Garage
Sewer: Public Sewer
Total Rooms: 7
Township: Maine
Water: Public
Room Sizes
Bedroom 2: 14X10
Bedroom 3: 12X11
Dining Room: 11X12
Family Room: 21X13
Kitchen: 11X10
Laundry: 13X11
Living Room: 18X11
Primary Bedroom: 14X12
Local Schools
School District: District 207
Listed By / Shown By
Listed By
Agency Name: Chicagoland Brokers Inc.
Agency Phone: 773-745-1000
Shown By
Agency Title: Gambino Realtors
Agency Phone: 815-282-2222

Estimate Your Payment
Estimated Payment
$ 3,720.92 per month $2,861.20 Principal & Interest $676.00 Property Tax $183.72 Homeowner's Insurance
575 Bedford Lane | MLS# 12742870
This single family home located at 575 Bedford Lane , Des Plaines, IL 60016 is currently listed for sale with an asking price of $629,900. This property was built in 1965 and has 3 bedrooms and 2 full baths with 1650 sq. ft. Bedford Lane is located within the District 207 school district. Search Des Plaines real estate on www.gogambino.com today.