
BEDS3
BATHS2 full 1 partial
SQUARE FEET1,524
MLS#12696564
STATUSNew
PROPERTY TYPEResidential - Townhouse
SUBDIVISIONTimber Trails
SCHOOLDistrict 300
Property Description
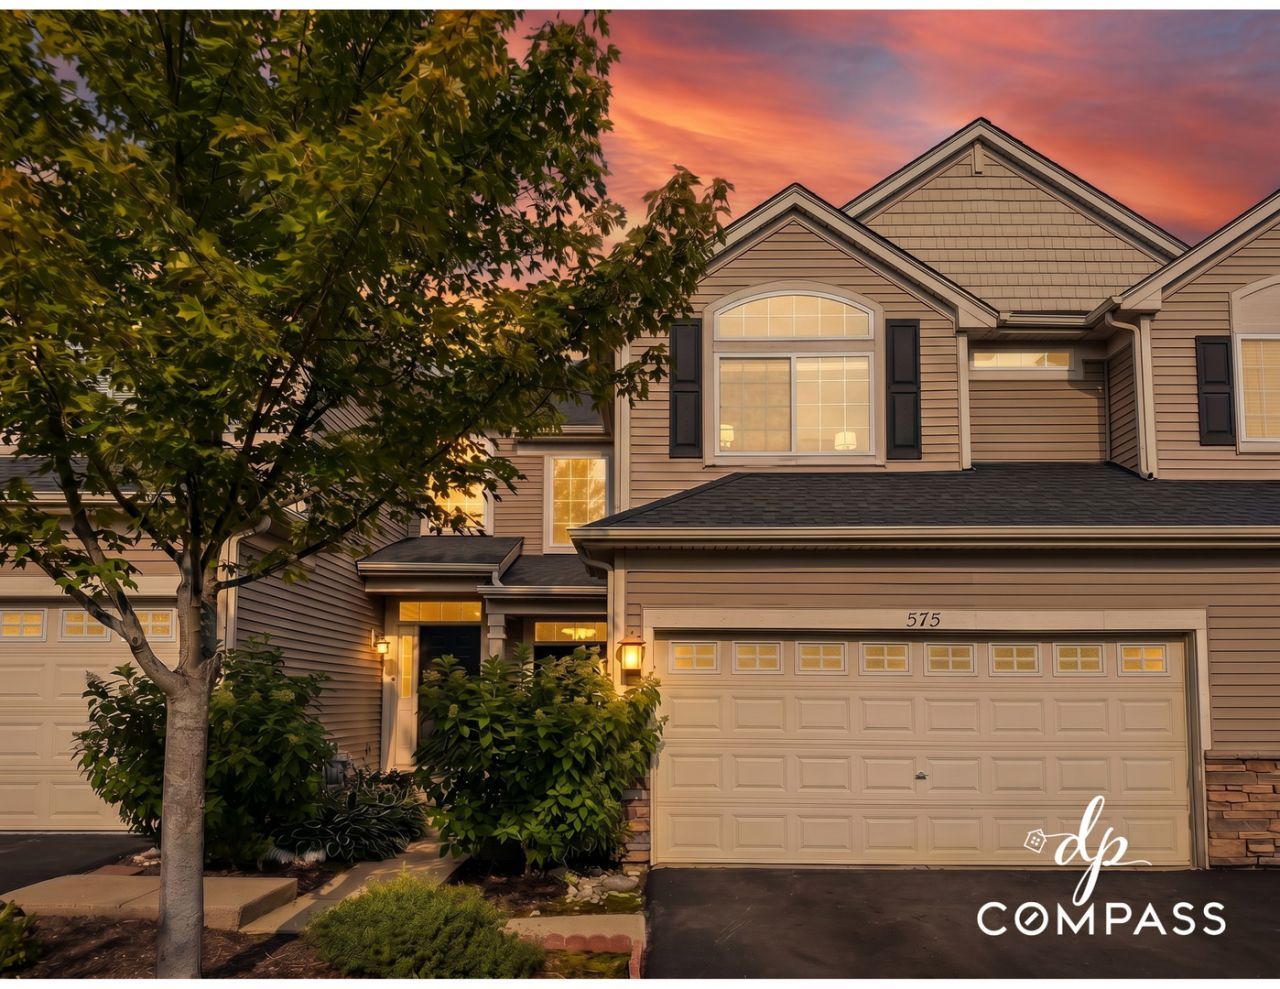
Welcome to this meticulously kept and turnkey townhome in the highly desirable Timber Trails community! This move-in-ready, 3-bedroom, 2.5-bath home features a soaring two-story foyer and living room with durable luxury vinyl plank flooring throughout the main level. Tons of storage in the spacious kitchen with brand-new black stainless-steel appliances. Upstairs, the primary suite boasts vaulted ceilings, private ensuite bath, and a walk-in closet with built-in organizational system as well as two additional spacious bedrooms and the convenience of a second-floor laundry room (with 1 yr new washer and dryer!). Additional updates include all-new interior doors, all new ceiling fans, new garage door opener, updated baths, and new lighting. Complete with an attached 2-car garage, storage area and a peaceful backyard space. Enjoy an active lifestyle with miles of scenic neighborhood paths and parks. Ideally located just minutes from Randall Road shopping, dining, highly regarded D300 schools, and easy I-90 access!
Property Features
Property Type: Residential - Townhouse
Basement: None
Cooling: Central Air
Garage: 2
Heating: Natural Gas, Forced Air
Lot Size: COMMON
Roof Type: Asphalt
Stories: 2.0
Taxes: $5,992
Year Built: 2005
Amenities
Cathedral Ceiling(s)
Feature Descriptions
Additional rooms: No additional rooms
Appliances: Range, Microwave, Dishwasher, Refrigerator, Washer, Dryer, Disposal
Association Amenities: Park, School Bus, Trail(s)
Association Includes: Water, Lawn Care, Scavenger, Snow Removal
Dining Room: Separate
Exterior: Vinyl Siding
HOA Fee: 269/ Monthly
Lot: Landscaped
Lot Dimensions: COMMON
Master Association Fee: 200/ Yearly
Parcel#: 0225305031
Parking: Asphalt, Garage Door Opener, Yes, Garage Owned, Attached, Garage
Pet Allowed: Cats OK, Dogs OK
Sewer: Public Sewer
Total Rooms: 6
Township: Rutland
Water: Public
Room Sizes
Bedroom 2: 11X10
Bedroom 3: 12X11
Dining Room: 11X10
Kitchen: 13X11
Laundry: 6X5
Living Room: 26X12
Primary Bedroom: 14X13
Local Schools
High School: Hampshire High School
Middle School: Dundee Middle School
Elementary School: Gilberts Elementary School
School District: District 300
Listed By / Shown By
Listed By
Agency Name: Compass
Agency Phone: 847-906-1872
Shown By
Agency Title: Gambino Realtors
Agency Phone: 815-282-2222

Estimate Your Payment
Estimated Payment
$ 2,045.72 per month $1,453.09 Principal & Interest $499.33 Property Tax $93.30 Homeowner's Insurance
575 Telluride Drive | MLS# 12696564
This townhouse located at 575 Telluride Drive , Gilberts, IL 60136 is currently listed for sale with an asking price of $319,900. This property was built in 2005 and has 3 bedrooms and 2 full and 1 partial baths with 1524 sq. ft. Telluride Drive is located in the Timber Trails subdivision within the District 300 school district. Search Timber Trails real estate on www.gogambino.com today.