
BEDS5
BATHS2 full
SQUARE FEET2,400
MLS#12709699
STATUSNew
PROPERTY TYPEResidential - Single Family
SCHOOLDistrict 299
Property Description
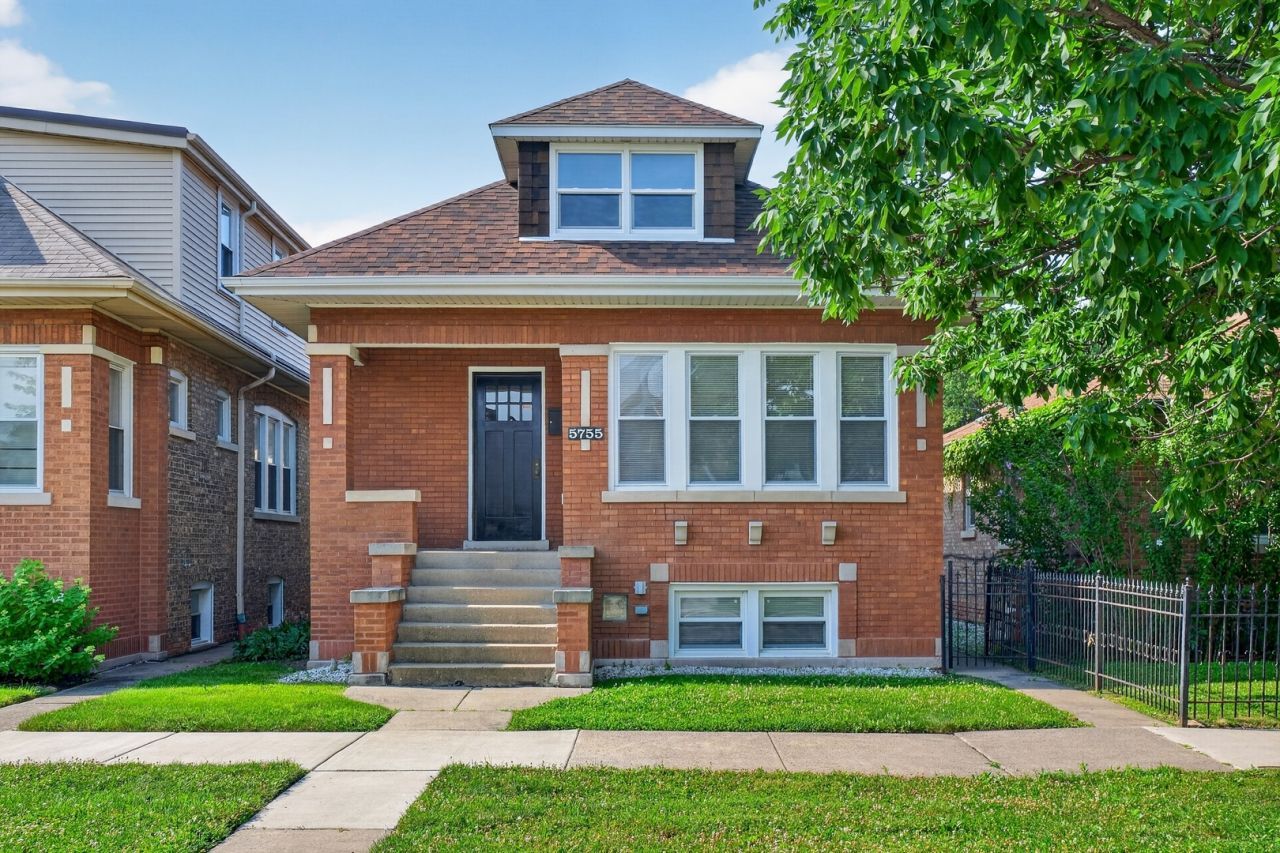
Charming & Freshly Updated Portage Park Bungalow! This 5BR/2BA multigenerational home perfectly blends original character with modern upgrades. Features a spacious, open-concept kitchen with new quartz countertops, shaker cabinets, a breakfast bar, and all-new appliances flowing right into the sun-drenched family room. Lower level In-law suite with great ceiling height. Enjoy refinished hardwoods, updated vinyl windows, and a flexible second-floor bonus room ideal for an office. Massive updates include a 1-year-old roof & gutters (house + 2-car garage) and 2 brand-new furnaces, ductwork, and AC compressors. Complete with an in-law suite and a spacious backyard in a wonderful family neighborhood. A true turnkey gem! View video to see the full walkthrough.
Property Features
Property Type: Residential - Single Family
Basement: Yes
Basement: Finished, Full
Cooling: Central Air, Electric
Fireplaces: 1
Garage: 2
Heating: Natural Gas
Home Style: Bungalow
Lot Size: 0.09 Acres
Roof Type: Asphalt
Taxes: $5,252
Year Built: 1926
Amenities
1st Floor Bedroom
In-Law Floorplan
Quartz Counters
Feature Descriptions
Additional rooms: Bedroom 5,Kitchen, Office, Bonus Room
Appliances: Range, Microwave, Dishwasher, Refrigerator, Washer, Dryer
Association Includes: None
Bath Features: Whirlpool, Soaking Tub
Exterior: Brick
Fireplace: Decorative
Fireplace Location(s): Living Room
Laundry: Laundry Closet
Lot Dimensions: 31x125
Other Equipment: CO Detectors, Ceiling Fan(s), Water Heater-Gas
Parcel#: 13204060020000
Parking: Yes, Detached, Garage
Sewer: Public Sewer
Total Rooms: 12
Township: Jefferson
Water: Lake Michigan, Public
Room Sizes
Bedroom 5: 9X14
Kitchen- 2nd: 9X8
Office: 16X18
Bonus Room: 9X11
Bedroom 2: 10X12
Bedroom 3: 11X15
Bedroom 4: 11X19
Dining Room: 12X15
Family Room: 18X12
Kitchen: 12X12
Laundry: 3X7
Living Room: 15X12
Primary Bedroom: 10X12
Local Schools
School District: District 299
Listed By / Shown By
Listed By
Agency Name: Hometown Real Estate Group LLC
Agency Phone: 773-625-1121
Shown By
Agency Title: Gambino Realtors
Agency Phone: 815-282-2222

Estimate Your Payment
Estimated Payment
$ 3,820.97 per month $3,179.16 Principal & Interest $437.67 Property Tax $204.14 Homeowner's Insurance
5755 W Eddy Street | MLS# 12709699
This single family home located at 5755 W Eddy Street , Chicago, IL 60634 is currently listed for sale with an asking price of $699,900. This property was built in 1926 and has 5 bedrooms and 2 full baths with 2400 sq. ft. W Eddy Street is located within the District 299 school district. Search Chicago real estate on www.gogambino.com today.