
BEDS2
BATHS1 full
SQUARE FEET1,000
MLS#12799977
STATUSNew
PROPERTY TYPEResidential - Condominium
SUBDIVISIONBurbank Condos
SCHOOLDistrict 220
Property Description
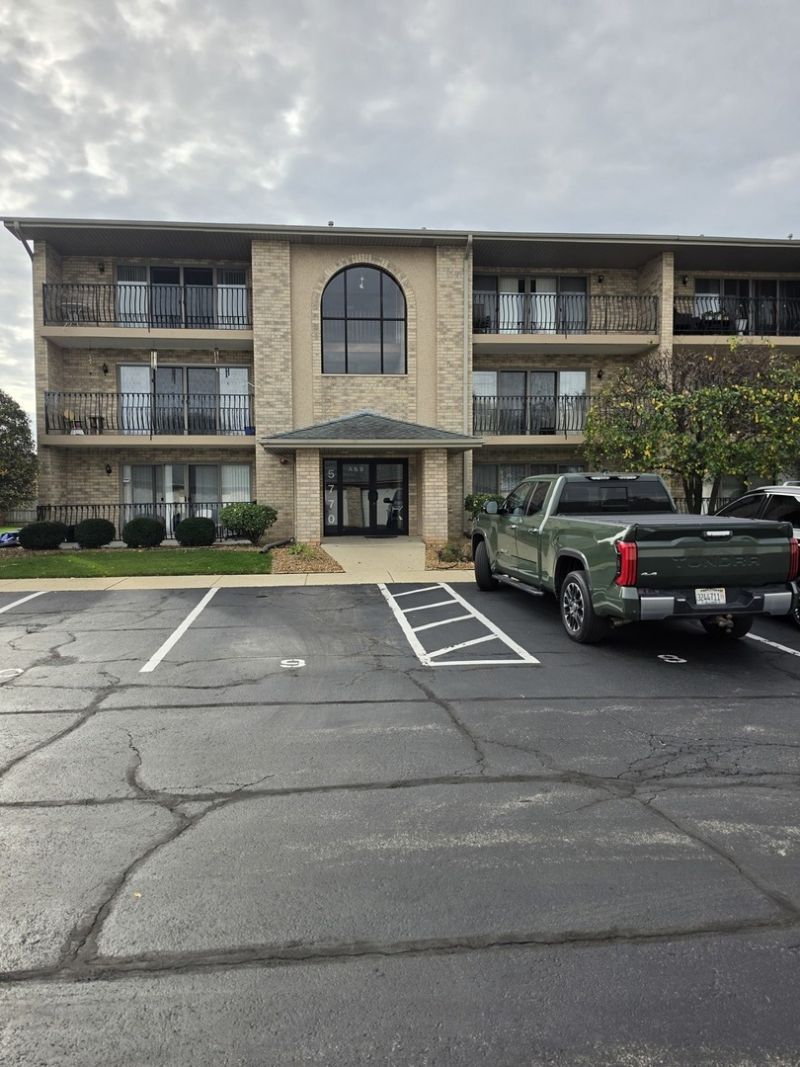
Beautifull 1st floor 2 Bedroom, 1 Bath condo with extra deep 1 car garage*Elegant Brick , flex iCore building with central A/C and professional landscaping * Open floor plan*Good size kitchen with island *1 Y old refrigerator and dishwasher(SS)newer oven ,microwave, washer, dryer and disposal system*New wood laminate floors*Separate dinning room * Nice Living room with sliding door to big balcony*Both bedrooms are freshly painted*Big in-unit laundry room * 3Y old heat water tank*Low monthly assessment*Excellent locations ,close to everything, school*stores*
Property Features
Property Type: Residential - Condominium
Basement: None
Cooling: Central Air
Garage: 1
Heating: Gas, Forced Air
Lot Size: COMMON
Roof Type: Asphalt
Stories: 3.0
Taxes: $606
Year Built: 1998
Amenities
Flexicore
Open Floorplan
Separate Dining Room
Feature Descriptions
Additional rooms: No additional rooms
Appliances: Range, Microwave, Dishwasher, Refrigerator, Washer, Dryer, Disposal
Association Includes: Parking, Insurance, Exterior Maintenance, Lawn Care, Scavenger, Snow Removal
Dining Room: Separate
Exterior: Brick
HOA Fee: 180/ Monthly
Laundry: Washer Hookup, In Unit
Lot Dimensions: COMMON
Parcel#: 19294000831014
Parking: Asphalt, Yes, Garage Owned, Detached, Garage
Pet Allowed: Cats OK, Dogs OK
Sewer: Public Sewer
Total Rooms: 5
Township: Stickney
Water: Lake Michigan
Room Sizes
Bedroom 2: 12X11
Dining Room: 12X11
Kitchen: 12X11
Laundry: 09X08
Living Room: 20X13
Primary Bedroom: 13X11
Local Schools
School District: District 220
Listed By / Shown By
Listed By
Agency Name: First Choice Realty & Development Inc.
Agency Phone: 773-551-9990
Shown By
Agency Title: Gambino Realtors
Agency Phone: 815-282-2222

Estimate Your Payment
Estimated Payment
$ 1,113.35 per month $998.72 Principal & Interest $50.50 Property Tax $64.13 Homeowner's Insurance
5770 W 76th Place , Unit 1B | MLS# 12799977
This condo located at 5770 W 76th Place , Unit 1B, Burbank, IL 60459 is currently listed for sale with an asking price of $219,870. This property was built in 1998 and has 2 bedrooms and 1 full baths with 1000 sq. ft. W 76th Place , Unit 1B is located in the Burbank Condos subdivision within the District 220 school district. Search Burbank Condos real estate on www.gogambino.com today.