
BEDS2
BATHS1 full
SQUARE FEET1,056
MLS#12769775
STATUSNew
PROPERTY TYPEResidential - Single Family
SCHOOLDistrict 124
Property Description
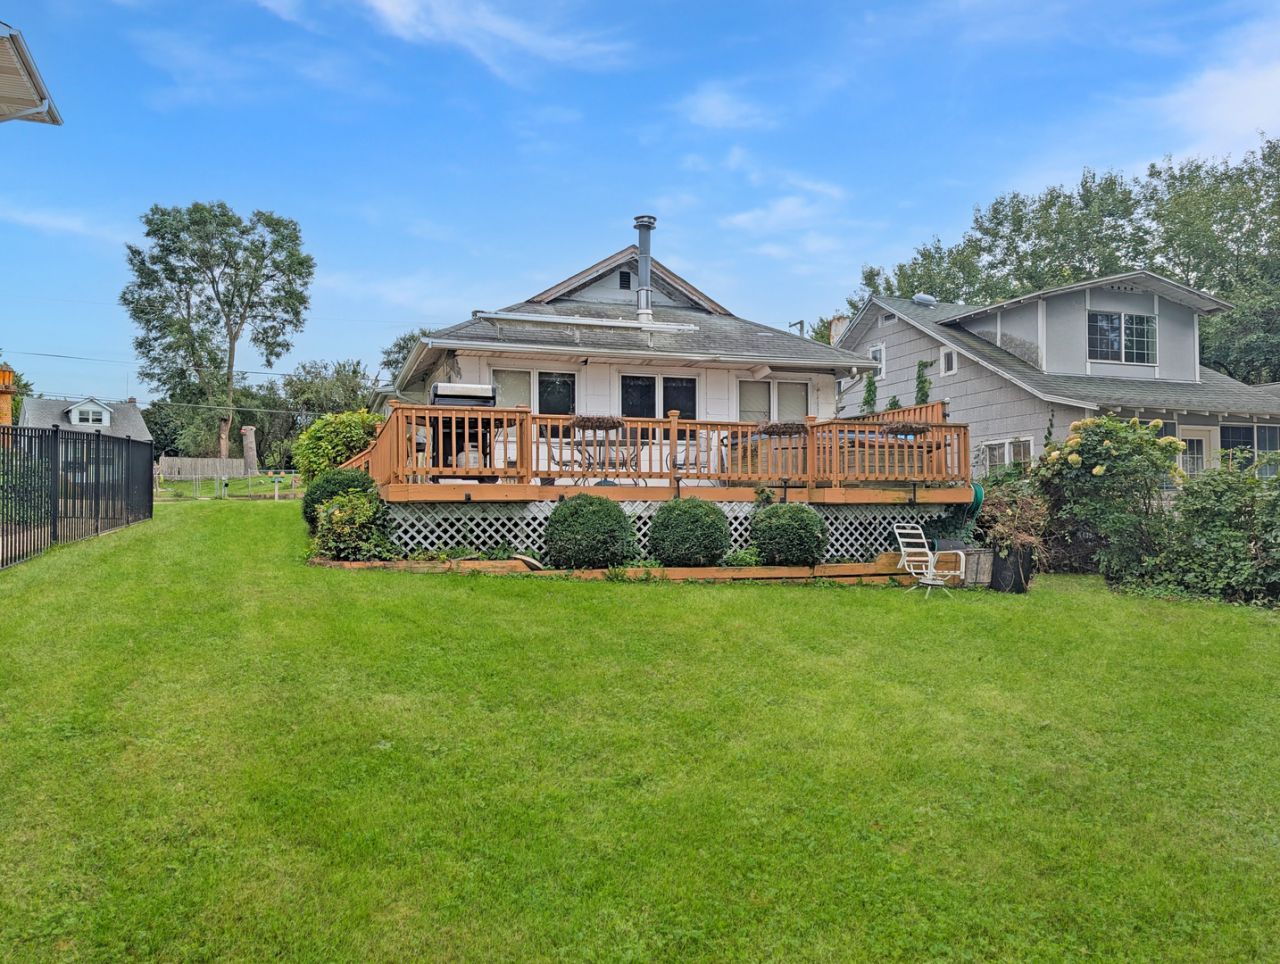
The lake is the part nobody has to fix. Open water on Fox Lake. A pier out into it. Oaks that were here decades before the house. The lot sits high, which is why this address is outside the 100-year floodplain when plenty of its neighbors are not. You cannot renovate that into a property later. This is Mineola Bay. Protected water at your own pier and a straight run out into Fox Lake and the rest of the Chain. The house faces west. Anyone who has spent a summer on the Chain knows what that is worth. The main room runs the width of the lake wall with windows across all of it, so the sun goes down in front of you from the couch. Or from the deck, which sits right out past the glass. Or from the end of the pier, which is where you will end up most nights anyway. Below the deck the ground drops once and then runs flat and open all the way to the seawall. Two bedrooms, one bath, and a 1938 cottage somebody took care of. What you do with it from here is the fun part. Come stand at the end of that pier at sunset. Everything else is a decision you get to make later.
Property Features
Property Type: Residential - Single Family
Basement: Yes
Basement: Cellar, Exterior Entry, Partial
Cooling: Central Air
Garage: 1
Heating: Natural Gas, Forced Air
Home Style: Ranch
Lot Size: 0.26 Acres
Roof Type: Asphalt
Taxes: $6,428
Year Built: 1938
Feature Descriptions
Additional rooms: No additional rooms
Appliances: Range, Microwave, Dishwasher, Refrigerator, Washer, Dryer
Association Includes: None
Exterior: Aluminum Siding, Cedar
Laundry: In Unit
Lot Dimensions: 48x235
Parcel#: 05102060050000
Parking: Concrete, Yes, Garage Owned, Detached, Garage
Sewer: Public Sewer
Total Rooms: 5
Township: Grant
Water: Public
Room Sizes
Bedroom 2: 13X8
Dining Room: 15X13
Kitchen: 16X15
Laundry: 10X6
Living Room: 21X13
Primary Bedroom: 13X8
Local Schools
High School: Grant Community High School
School District: District 124
Listed By / Shown By
Listed By
Agency Name: Dream Real Estate, Inc.
Agency Phone: 815-331-9520
Shown By
Agency Title: Gambino Realtors
Agency Phone: 815-282-2222

Estimate Your Payment
Estimated Payment
$ 2,130.40 per month $1,498.51 Principal & Interest $535.67 Property Tax $96.22 Homeowner's Insurance
58 N Lake Avenue | MLS# 12769775
This single family home located at 58 N Lake Avenue , Fox Lake, IL 60020 is currently listed for sale with an asking price of $329,900. This property was built in 1938 and has 2 bedrooms and 1 full baths with 1056 sq. ft. N Lake Avenue is located within the District 124 school district. Search Fox Lake real estate on www.gogambino.com today.