
BEDS1
BATHS1 full
SQUARE FEET950
MLS#12717936
STATUSNew
PROPERTY TYPEResidential - Condominium
SUBDIVISIONFour Lakes
SCHOOLDistrict 99
Property Description
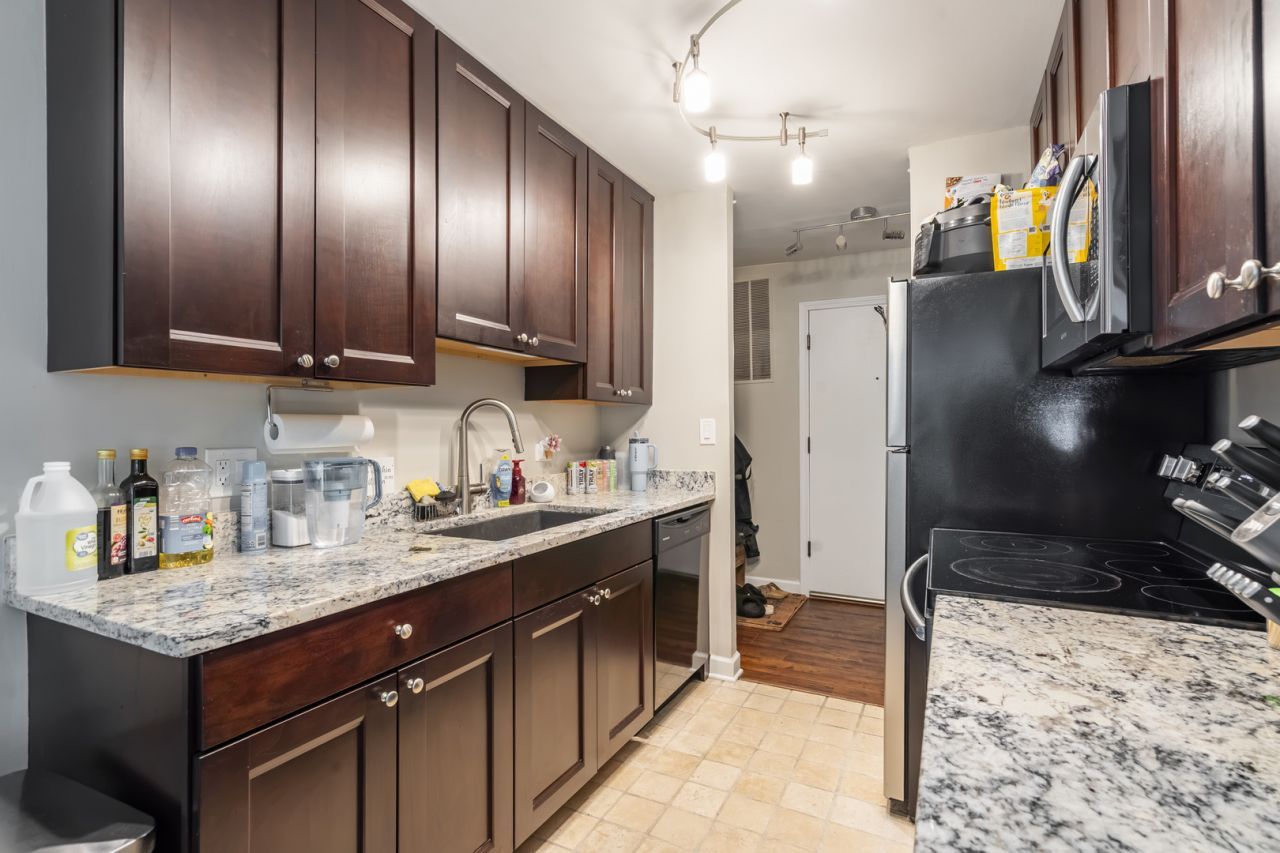
SOUGHT AFTER REHABBED 4 LAKES CONDO! Easy living can be yours- conveniently located on the main level, END UNIT & one of the largest one bedroom floor-plans. Painted in Benjamin Moore White Dove, all newer updated light fixtures, added accent eyeball lighting and the newer fridge! Chef's kitchen features on trend white granite counter tops , 42in rich cabinetry with soft close drawers, and all newer stainless steel appliances. Beautiful dark luxury vinyl plank flooring throughout the open living room & eating area. Elegant wood burning fireplace with new granite facing and white mantel. Large primary bedroom with large luxury walk in closet. Full bath has newer thick glass shower door, stylish subway tiles, updated vanity and newer medicine cabinet. Private views of nature and large patio from the wall to wall sliding glass doors! Furnace replaced in 2021. Resort style living all year round with ski hill, multiple pools, tennis courts, volleyball courts, Basecamp Pub, convenience store and TKGym all in this community. This home is the perfect mix of rustic sophistication. Assigned parking space is B4 and their is an extra storage space locker on second floor. Minutes to Metra and expressways! Unit is rented until beginning of December. This property is investor friendly and present tenant might be interested in staying.
Property Features
Property Type: Residential - Condominium
Basement: None
Cooling: Central Air
Fireplaces: 1
Heating: Natural Gas, Forced Air
Lot Size: COMMON
Stories: 5.0
Taxes: $3,743
Year Built: 1974
Amenities
Storage
Walk-In Closet(s)
Feature Descriptions
Additional rooms: No additional rooms
Appliances: Range, Microwave, Dishwasher, Refrigerator, Washer, Dryer, Disposal
Association Amenities: Boat Dock, Elevator in Residence, Pool, Tennis Court(s)
Association Includes: Water, Parking, Insurance, Pool, Exterior Maintenance, Lawn Care, Scavenger, Snow Removal
Dining Room: Separate
Exterior: Brick
Fireplace: Wood Burning
Fireplace Location(s): Living Room
HOA Fee: 468/ Monthly
Laundry: Main Level, In Unit
Lot: Corner Lot, Wooded
Lot Dimensions: COMMON
Other Equipment: Ceiling Fan(s)
Parcel#: 0815108002
Parking: Asphalt, Assigned, Guest, Yes, Owned
Pet Allowed: Cats OK, Dogs OK, Size Limit
Sewer: Public Sewer
Total Rooms: 4
Township: Lisle
Water: Lake Michigan
Room Sizes
Dining Room: 9X8
Kitchen: 9X7
Laundry: 4X4
Living Room: 20X19
Primary Bedroom: 13X12
Local Schools
High School: North High School
Middle School: Thomas Jefferson Junior High Sch
Elementary School: Goodrich Elementary School
School District: District 99
Listed By / Shown By
Listed By
Agency Name: Keller Williams Success Realty
Agency Phone: 847-381-9500
Shown By
Agency Title: Gambino Realtors
Agency Phone: 815-282-2222

Estimate Your Payment
Estimated Payment
$ 1,229.89 per month $862.59 Principal & Interest $311.92 Property Tax $55.39 Homeowner's Insurance
5800 Oakwood Drive , Unit 1B | MLS# 12717936
This condo located at 5800 Oakwood Drive , Unit 1B, Lisle, IL 60532 is currently listed for sale with an asking price of $189,900. This property was built in 1974 and has 1 bedrooms and 1 full baths with 950 sq. ft. Oakwood Drive , Unit 1B is located in the Four Lakes subdivision within the District 99 school district. Search Four Lakes real estate on www.gogambino.com today.