
BEDS2
BATHS2 full
SQUARE FEET1,100
MLS#12641975
STATUSNew
PROPERTY TYPEResidential - Condominium
SCHOOLDistrict 299
Property Description
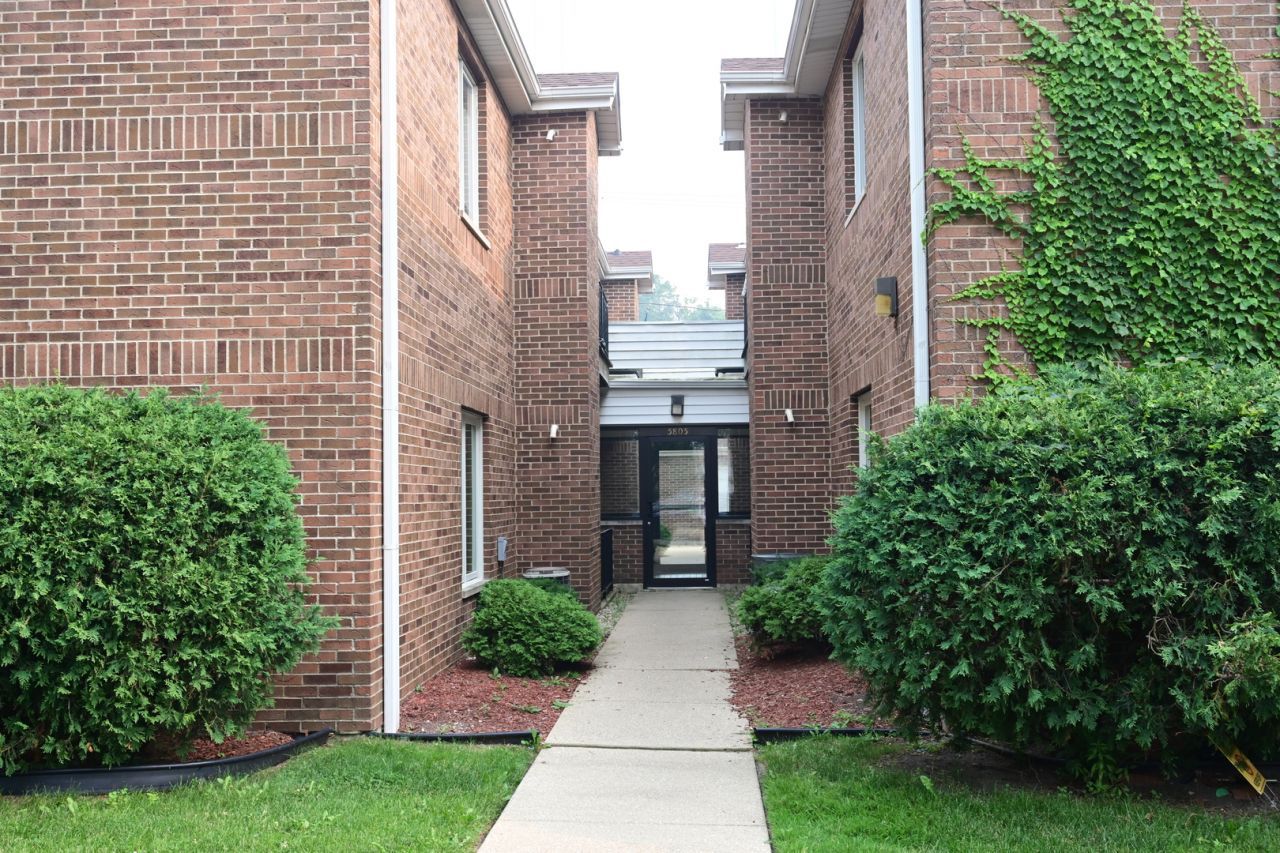
WELCOME HOME TO THIS BRIGHT AND BEAUTIFULLY MAINTAINED & FRESHLY PAINTED 1ST FL. CONDO FEATURING AN OPEN-CONCEPT LAYOUT AND COMFORTABLE LIVING SPACES THROUGHOUT. THIS INVITING UNIT OFFERS 2 SPACIOUS BEDROOMS & 2 FULL BATHROOMS, ALONG WITH HARDWOOD FLOORS IN LV, DR AREA. IN UNIT LAUNDRY. THE KITCHEN & BATHROOMS FEATURE DURABLE CERAMIC TILE, WHILE BOTH BEDROOMS HAVE BRAND-NEW CARPETING FOR ADDED COMFORT. ENJOY PEACE OF MIND WITH ALL NEW ANDERSON WINDOWS & PATIO DOOR, PLUS A FURNANCE THAT IS ONLY 7 YEARS OLD. ADDITIONAL HIGHLIGHTS INCLUDE A 1 CAR HEATED GARAGE & CONVENIENT 1ST FLOOR LIVING WITH EASY ACCESS THROUGHOUT.
Property Features
Property Type: Residential - Condominium
Basement: None
Cooling: Central Air
Garage: 1
Heating: Natural Gas, Forced Air
Lot Size: 0.22 Acres
Stories: 2.0
Taxes: $4,074
Year Built: 1996
Amenities
1st Floor Bedroom
1st Floor Full Bath
Separate Dining Room
Replacement Windows
Feature Descriptions
Additional rooms: Balcony/Porch/Lanai
Appliances: Range, Microwave, Dishwasher, Refrigerator, Washer, Dryer
Association Amenities: Laundry
Association Includes: Water, Parking, Insurance, Exterior Maintenance, Lawn Care, Scavenger, Snow Removal
Dining Room: Separate
Exterior: Brick
HOA Fee: 391/ Monthly
Laundry: Main Level, Washer Hookup, Gas Dryer Hookup, In Unit, In Kitchen
Lot Dimensions: 125x78
Other Equipment: Intercom, CO Detectors, Sprinkler-Lawn
Parcel#: 13204050441004
Parking: Garage Door Opener, Heated Garage, Yes, Garage Owned, Detached, Garage
Pet Allowed: Cats OK, Dogs OK
Sewer: Public Sewer
Total Rooms: 5
Township: Jefferson
Water: Lake Michigan, Public
Room Sizes
Balcony/Porch/Lanai: 6X6
Bedroom 2: 12X11
Dining Room: 15X10
Kitchen: 12X11
Laundry: 6X4
Living Room: 15X14
Primary Bedroom: 17X11
Local Schools
School District: District 299
Listed By / Shown By
Listed By
Agency Name: Haderlein & Co. Realtors
Agency Phone: 773-525-9119
Shown By
Agency Title: Gambino Realtors
Agency Phone: 815-282-2222

Estimate Your Payment
Estimated Payment
$ 1,910.54 per month $1,476.25 Principal & Interest $339.50 Property Tax $94.79 Homeowner's Insurance
5805 W Eddy Street , Unit 1D | MLS# 12641975
This condo located at 5805 W Eddy Street , Unit 1D, Chicago, IL 60634 is currently listed for sale with an asking price of $325,000. This property was built in 1996 and has 2 bedrooms and 2 full baths with 1100 sq. ft. W Eddy Street , Unit 1D is located within the District 299 school district. Search Chicago real estate on www.gogambino.com today.