
BEDS6
BATHS5 full 1 partial
SQUARE FEET6,500
MLS#12576393
STATUSActive
PROPERTY TYPEResidential - Single Family
SCHOOLDistrict 219
Property Description
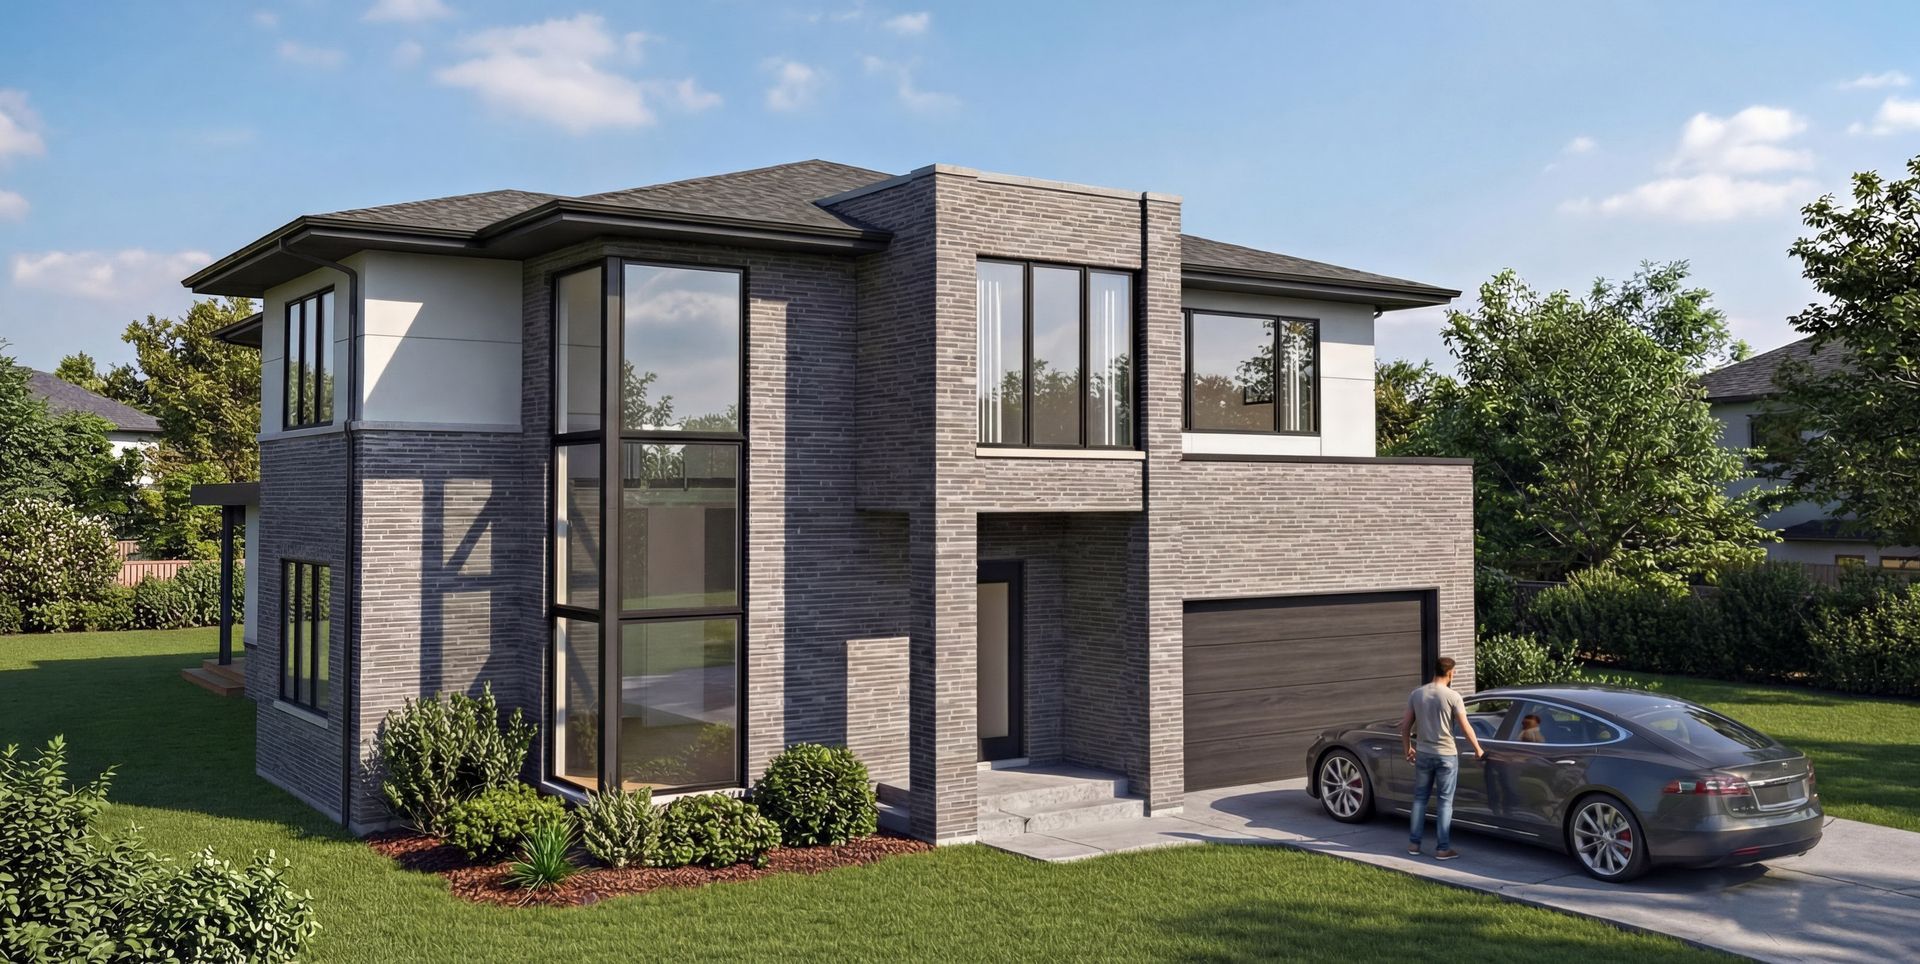
Welcome to 5809 Kenney St, where exceptional craftsmanship, sophisticated design, and modern comfort come together. This stunning new-construction residence offers approximately 6,500 square feet of living space, with an expansive open-concept layout designed for both everyday living and effortless entertaining. From the moment you step inside, soaring 10-foot ceilings, expansive Pella windows flood each room with natural light and white oak floors create a bright welcoming atmosphere. Thoughtfully designed the home features 6 bedrooms, 5.5 bathrooms, a fully finished basement, and a 2.5-car attached heated garage. The impressive contemporary kitchen is the heart of the home, featuring 48-inch self-closing, wall-to-wall cabinetry, premium appliances, a 42-inch refrigerator, double oven, quartz countertops, designer backsplash, and a spacious island overlooking the living and dining areas. A fireplace adds warmth and ambiance to the open living space. The first floor includes a convenient en-suite bedroom, with individual laundry ideal for guests or extended family. Upstairs you'll find 4 generously sized bedrooms and 3 full bathrooms, along with a spacious second-floor laundry room with abundant cabinetry. The luxurious primary suite features massive walk-in closets, your very own private balcony and an exceptional spa-inspired bathroom with heated floors, a smart toilet, walk-in shower, soaking tub, dual vanities, and custom marble tilework. Fully finished lower level provides additional living and entertaining space, complete with a large recreation room and a wet bar with beverage center. Modern technology and premium finishes are found throughout, including Grohe faucets, LED lighting, exterior security cameras, heated bathroom floors, Cat 6 wiring, 200-amp electrical service, dual-zoned heating & cooling, and smart thermostats. The heated finished garage features an EV charger, epoxy flooring, and MyQ technology for added convenience. Outside the large fully fenced backyard offers a deep lot with a roof top deck, creating an inviting setting for outdoor dining, relaxation and entertaining. The solid brick exterior premium finishes, thoughtful floor plan, and exceptional attention to detail make this home truly stand out. Ideally located within walking distance of an award-winning school and just minutes from parks, shops and restaurants, and the I-94 Expressway. A remarkable new-construction home offering space, luxury, technology, and timeless design in one exceptional location. Another fine project by Eshal Enterprises.
Property Features
Property Type: Residential - Single Family
Basement: Yes
Basement: Finished, Full
Cooling: Central Air
Fireplaces: 1
Garage: 2
Heating: Natural Gas, Radiant Floor
Lot Size: 0.19 Acres
Roof Type: Asphalt
Year Built: 2026
Amenities
Wet Bar
1st Floor Bedroom
1st Floor Full Bath
Walk-In Closet(s)
Separate Dining Room
Pantry
Quartz Counters
Feature Descriptions
Additional rooms: Bedroom 5,Bedroom 6,Recreation Room, Balcony/Porch/Lanai, Deck, Mud Room, Pantry, Loft, Walk In Closet
Appliances: Microwave, Dishwasher, Refrigerator, Washer, Dryer, Cooktop, Range Hood, Humidifier
Association Includes: None
Bath Features: Separate Shower, Double Sink, Soaking Tub
Dining Room: Separate
Exterior: Brick
Fireplace: Electric
Fireplace Location(s): Family Room
Laundry: Upper Level, Gas Dryer Hookup, Multiple Locations
Lot Dimensions: 66x124
Other Equipment: CO Detectors, Ceiling Fan(s), Sump Pump, Water Heater-Gas
Parcel#: 10204200160000
Parking: Concrete, Garage Door Opener, Yes, Garage Owned, Attached, Garage
Sewer: Public Sewer
Total Rooms: 12
Township: Niles
Water: Lake Michigan
Room Sizes
Bedroom 5: 14X12
Bedroom 6: 16X14
Recreation Room: 33X37
Balcony/Porch/Lanai: 18X10
Deck: 22X13
Mud Room: 12X8
Pantry: 9X5
Loft: 14X10
Walk In Closet: 13X7
Bedroom 2: 16X15
Bedroom 3: 18X15
Bedroom 4: 15X15
Dining Room: 16X16
Family Room: 21X15
Kitchen: 16X17
Laundry: 12X7
Living Room: 19X15
Primary Bedroom: 16X16
Local Schools
School District: District 219
Listed By / Shown By
Listed By
Agency Name: Guidance Realty
Agency Phone: 847-844-0144
Shown By
Agency Title: Gambino Realtors
Agency Phone: 815-282-2222

Estimate Your Payment
Estimated Payment
$ 9,184.56 per month $8,630.39 Principal & Interest $0.00 Property Tax (data not provided by mls) $554.17 Homeowner's Insurance
5809 Keeney Street | MLS# 12576393
This single family home located at 5809 Keeney Street, Morton Grove, IL 60053 is currently listed for sale with an asking price of $1,899,999. This property was built in 2026 and has 6 bedrooms and 5 full and 1 partial baths with 6500 sq. ft. Keeney Street is located within the District 219 school district. Search Morton Grove real estate on www.gogambino.com today.