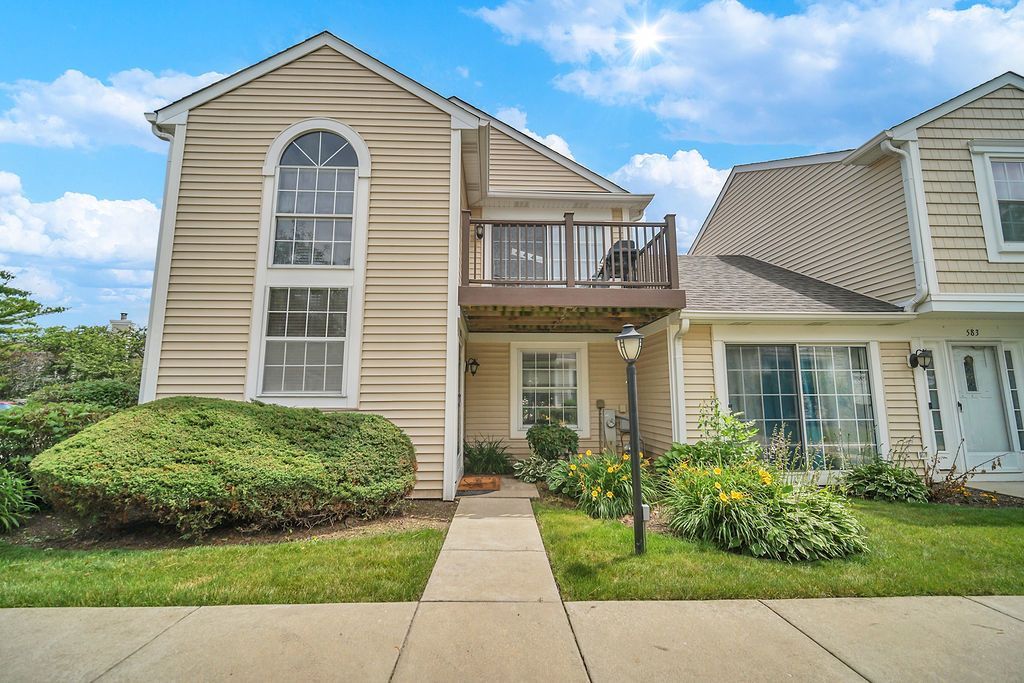

BEDS2
BATHS1 full
SQUARE FEET1,239
MLS#12685723
STATUSActive
PROPERTY TYPEResidential - Condominium
SUBDIVISIONLe Parc
SCHOOLDistrict 125
Property Description
LOCATION!! LOCATION!! LOCATION!! Well-Maintained Move in Ready 2BR/1BA END UNIT, 2nd FLOOR UNIT in The beautiful Community of LE PARC. Features - Kitchen with Stainless Steel Appliances, Completely Remodeled Bathroom/2020, AC 2018, Granite Counter Top, Skylights, Vaulted Ceilings, Hardwood Floors throughout Living, Dining and Hallways. Close to many Restaurants, Shops, Grocery Stores and Major highways. STEVENSON HIGH SCHOOL DISTRICT!!! This Unit is only for Owner Occupation and NOT for Rentals/Investors; HOA does not allow rentals.
Property Features
Property Type: Residential - Condominium
Basement: None
Cooling: Central Air
Garage: 1
Heating: Natural Gas
Lot Size: COMMON
Roof Type: Asphalt
Stories: 2.0
Taxes: $7,425
Year Built: 1985
Amenities
Cathedral Ceiling(s)
Dry Bar
Feature Descriptions
Additional rooms: Foyer
Appliances: Range, Microwave, Dishwasher, Refrigerator, Bar Fridge, Washer, Dryer, Disposal
Association Includes: Exterior Maintenance, Lawn Care, Snow Removal
Dining Room: Separate
Exterior: Brick
HOA Fee: 350/ Monthly
Laundry: Washer Hookup
Lot Dimensions: COMMON
Other Equipment: TV-Dish
Parcel#: 15334140380000
Parking: Asphalt, Garage Door Opener, Yes, Garage Owned, Attached, Garage
Pet Allowed: Cats OK, Dogs OK
Sewer: Public Sewer
Total Rooms: 5
Township: Vernon
Water: Public
Room Sizes
Foyer: 7X5
Bedroom 2: 14X11
Dining Room: 11X10
Kitchen: 12X10
Laundry: 8X6
Living Room: 16X14
Primary Bedroom: 15X12
Local Schools
High School: Adlai E Stevenson High School
Middle School: Aptakisic Junior High School
Elementary School: Earl Pritchett School
School District: District 125
Listed By / Shown By
Listed By
Agency Name: RE/MAX Plaza
Agency Phone: 847-596-6100
Shown By
Agency Title: Gambino Realtors
Agency Phone: 815-282-2222

Estimate Your Payment
Estimated Payment
$ 2,068.94 per month $1,362.69 Principal & Interest $618.75 Property Tax $87.50 Homeowner's Insurance
581 Le Parc Circle, Unit 581 | MLS# 12685723
This condo located at 581 Le Parc Circle, Unit 581, Buffalo Grove, IL 60089 is currently listed for sale with an asking price of $300,000. This property was built in 1985 and has 2 bedrooms and 1 full baths with 1239 sq. ft. Le Parc Circle, Unit 581 is located in the Le Parc subdivision within the District 125 school district. Search Le Parc real estate on www.gogambino.com today.