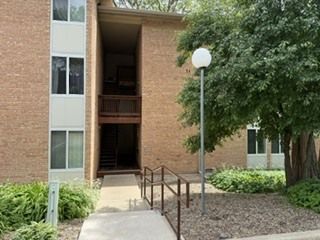

BEDS1
BATHS1 full
SQUARE FEET640
MLS#12657112
STATUSNew
PROPERTY TYPEResidential - Condominium
SUBDIVISIONFour Lakes
SCHOOLDistrict 99
Property Description
Welcome To This Remarkable One-Bedroom Unit In The Highly Desirable Four Lakes Community. This Well-Maintained Unit Offers A Great Investment Opportunity With A Tenant Already In Place-Lease Expiring August 31, 2027. Enjoy The Four Lakes Lifestyle With Access To Lakes, Pools, Tennis Courts, Ski Hill, Convenience Store, Bar & Grill, And Much More. A Wonderful Opportunity For An Investor Looking For A Property In A Popular Resort-Style Community. Photos Provided By The Seller Prior To Tenant Occupying The Unit. A Must See!!
Property Features
Property Type: Residential - Condominium
Basement: None
Cooling: Central Air
Fireplaces: 1
Heating: Electric
Lot Size: COMMON
Stories: 3.0
Taxes: $3,546
Year Built: 1974
Feature Descriptions
Additional rooms: No additional rooms
Association Amenities: Park, Pool, Tennis Court(s)
Association Includes: Water, Pool, Exterior Maintenance, Lawn Care, Scavenger, Snow Removal
Dining Room: Combined w/ LivRm
Exterior: Brick
Fireplace: Wood Burning
Fireplace Location(s): Living Room
HOA Fee: 378/ Monthly
Laundry: Washer Hookup
Lot: Common Grounds
Lot Dimensions: COMMON
Parcel#: 0815109040
Parking: Asphalt, Assigned, Yes, Other
Pet Allowed: Cats OK, Dogs OK
Sewer: Public Sewer
Total Rooms: 4
Township: Lisle
Water: Public
Room Sizes
Dining Room: 10X14
Kitchen: 8X8
Living Room: 13X14
Primary Bedroom: 13X12
Local Schools
School District: District 99
Listed By / Shown By
Listed By
Agency Name: Century 21 Integra
Agency Phone: 847-331-6179
Shown By
Agency Title: Gambino Realtors
Agency Phone: 815-282-2222

Estimate Your Payment
Estimated Payment
$ 1,286.47 per month $931.17 Principal & Interest $295.50 Property Tax $59.79 Homeowner's Insurance
5813 Oakwood Drive , Unit D | MLS# 12657112
This condo located at 5813 Oakwood Drive , Unit D, Lisle, IL 60532 is currently listed for sale with an asking price of $204,999. This property was built in 1974 and has 1 bedrooms and 1 full baths with 640 sq. ft. Oakwood Drive , Unit D is located in the Four Lakes subdivision within the District 99 school district. Search Four Lakes real estate on www.gogambino.com today.